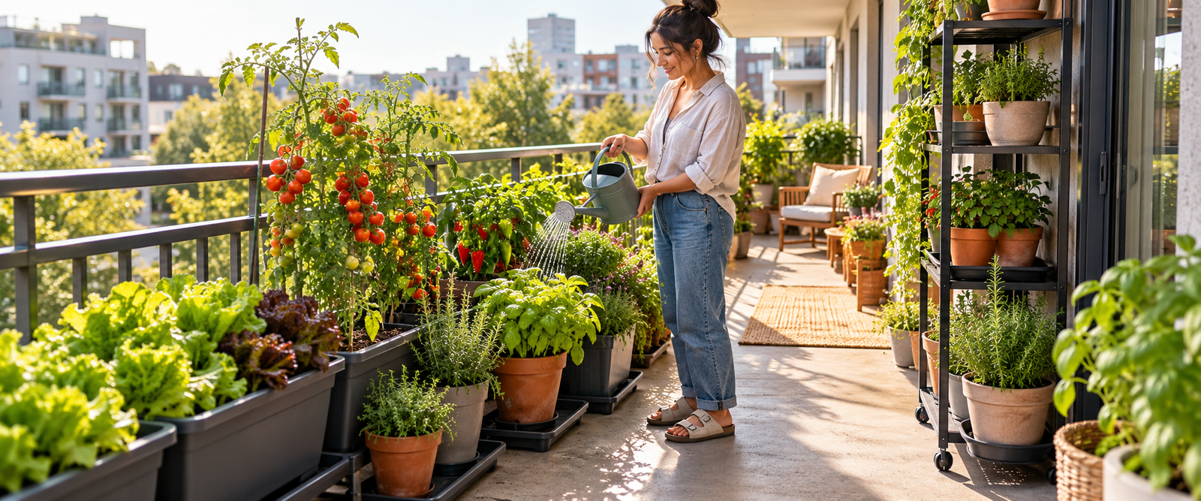
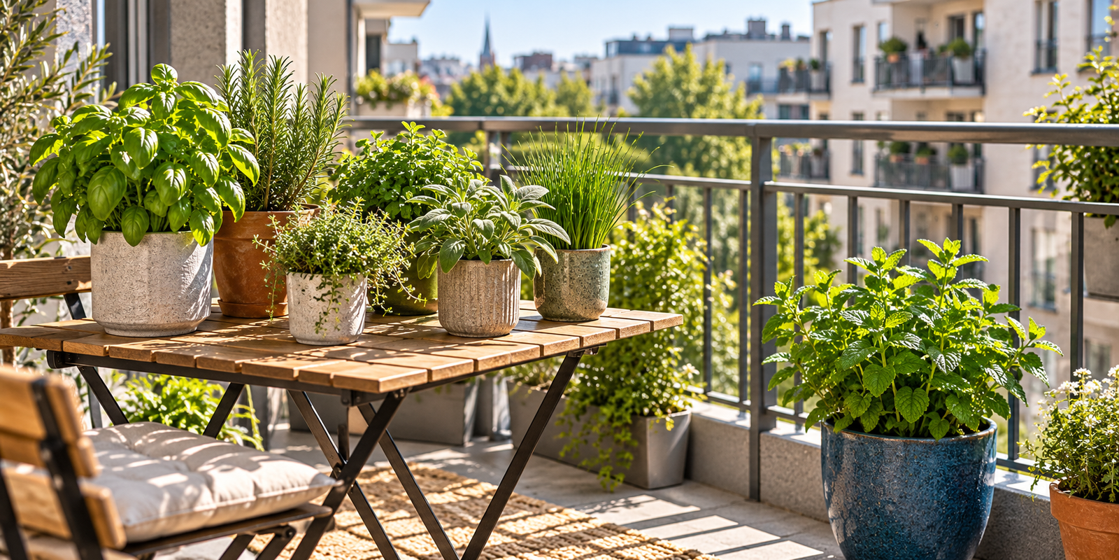
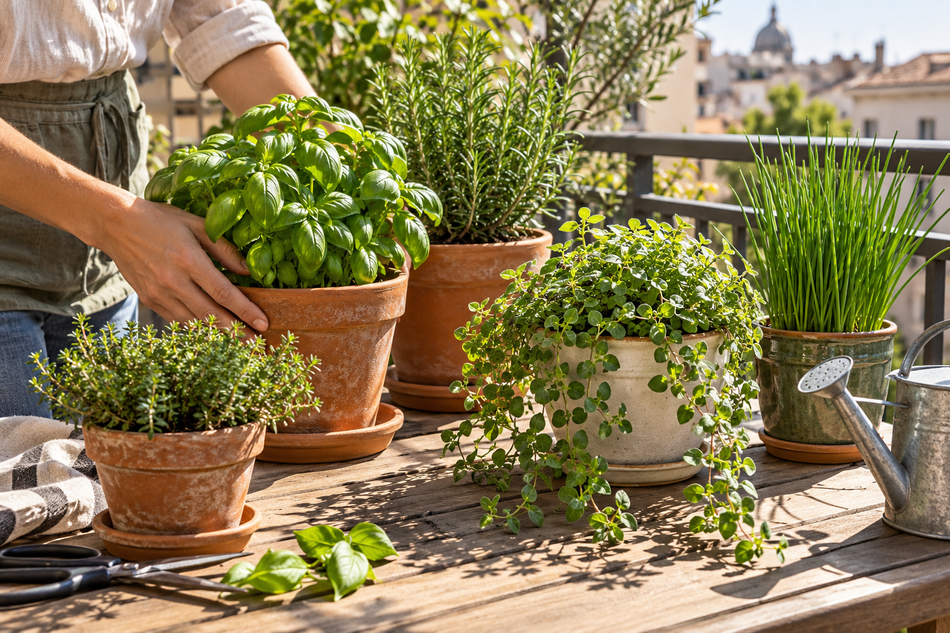
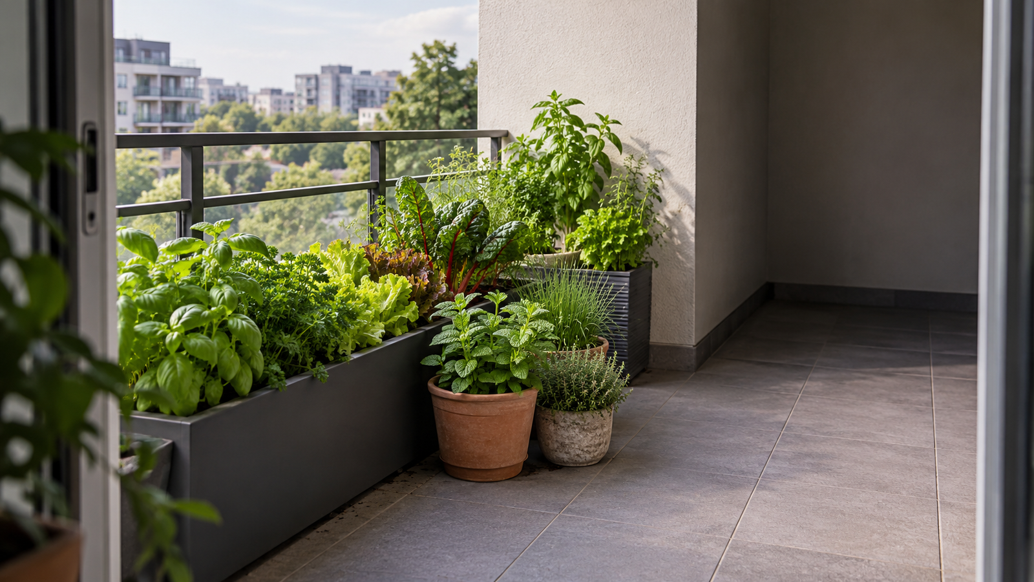
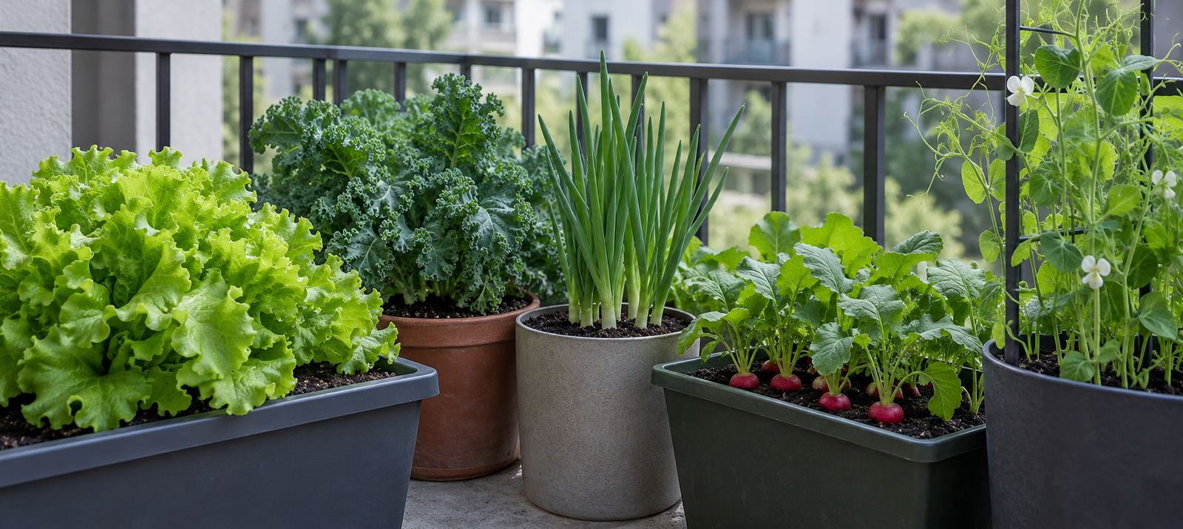
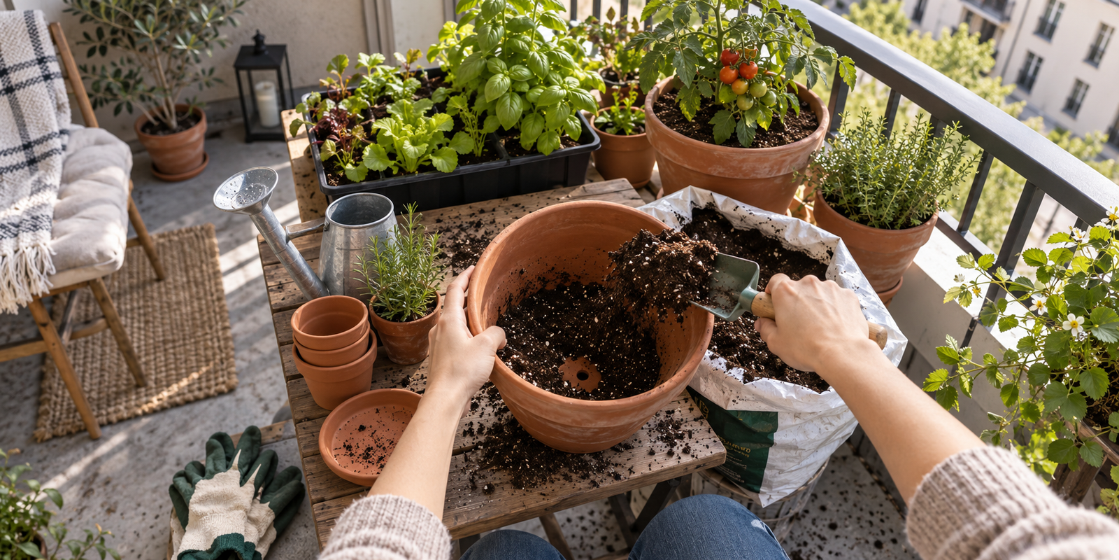
Choose self watering planters for balcony vegetables based on each crop’s root space, mature canopy, water needs, and support requirements—not just the number of plants they can hold. Renters should also consider available floor space, wind exposure, and the planter’s weight when fully saturated.
For scale, a standard commercial sub-irrigated planter measures about 29 by 13.5 inches. It holds 2 cubic feet of growing medium and a 3-gallon reservoir, and may weigh approximately 130–150 pounds when full, according to balcony-gardening guidance. Measure the balcony first, then select the planter style, match its capacity to the vegetable, confirm its drainage and weight, and maintain the reservoir safely.
Assess Your Balcony: Space, Sun, Wind, Weight, and Self-Watering Planters for Balcony Vegetables
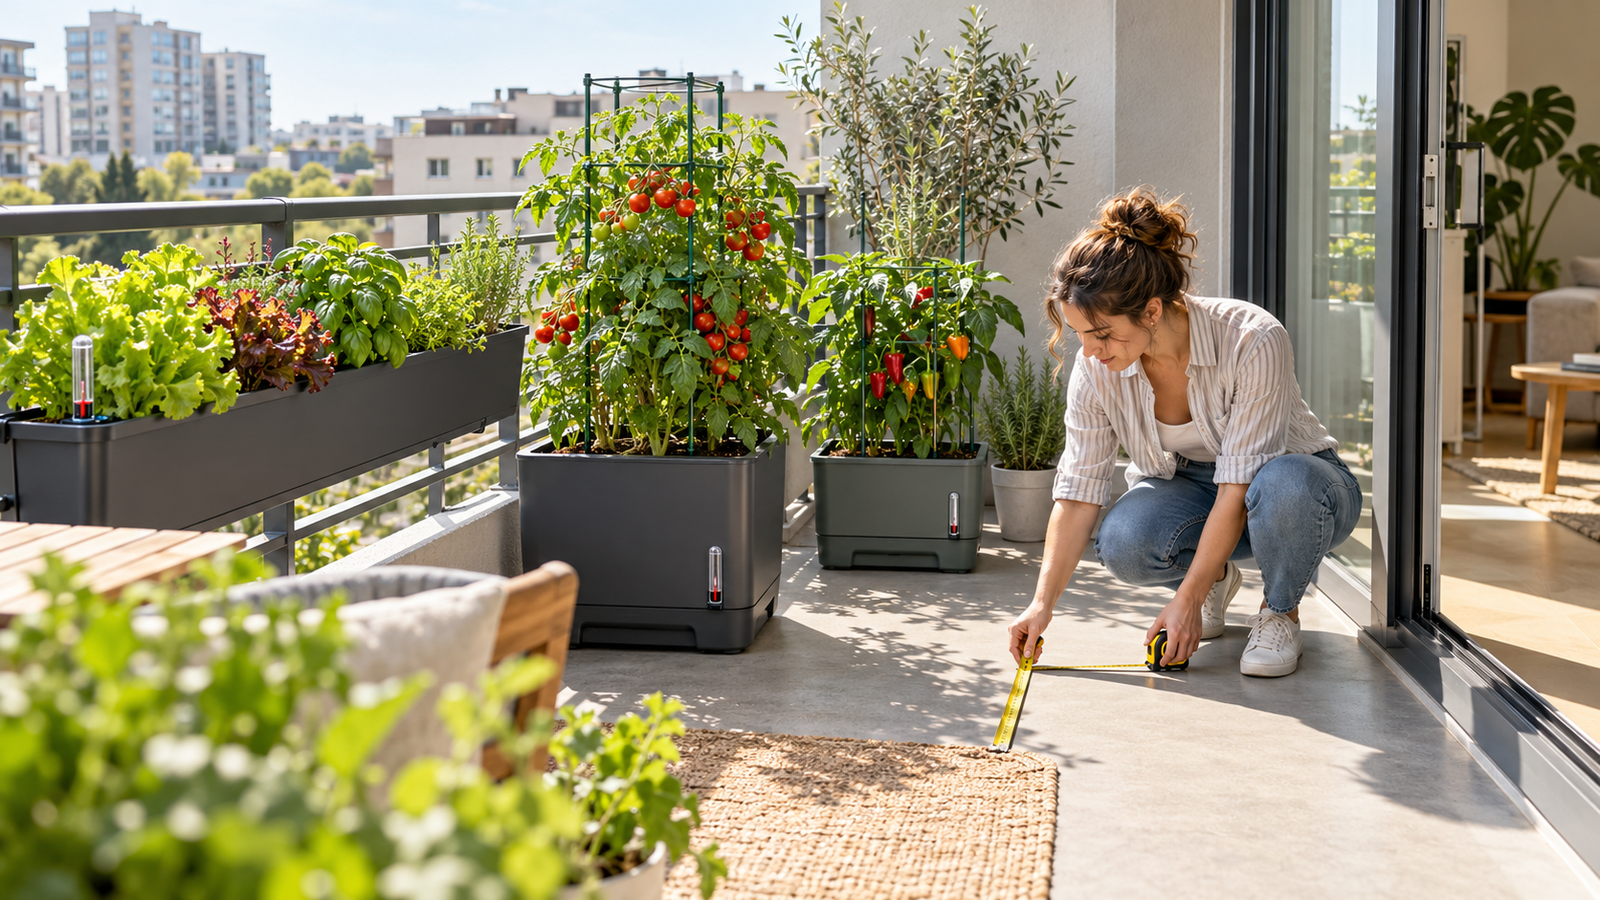
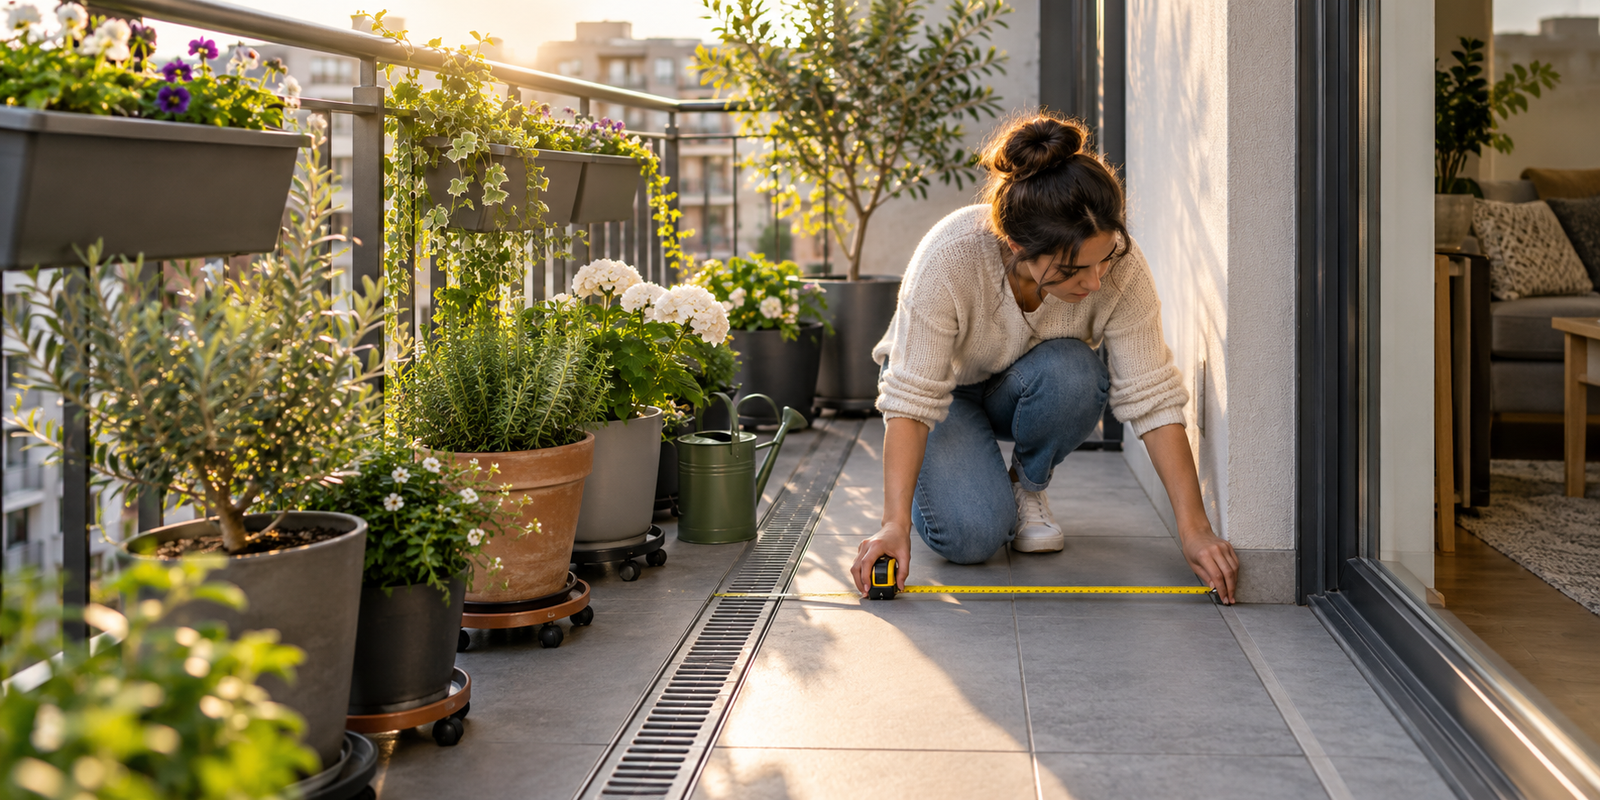
Measure the available space and assess sunlight, wind, drainage, and the balcony’s maximum safe load before choosing a planter. Even a well-designed container can become a hazard if it blocks the door, tips in a gust, or concentrates more weight than the structure can support.
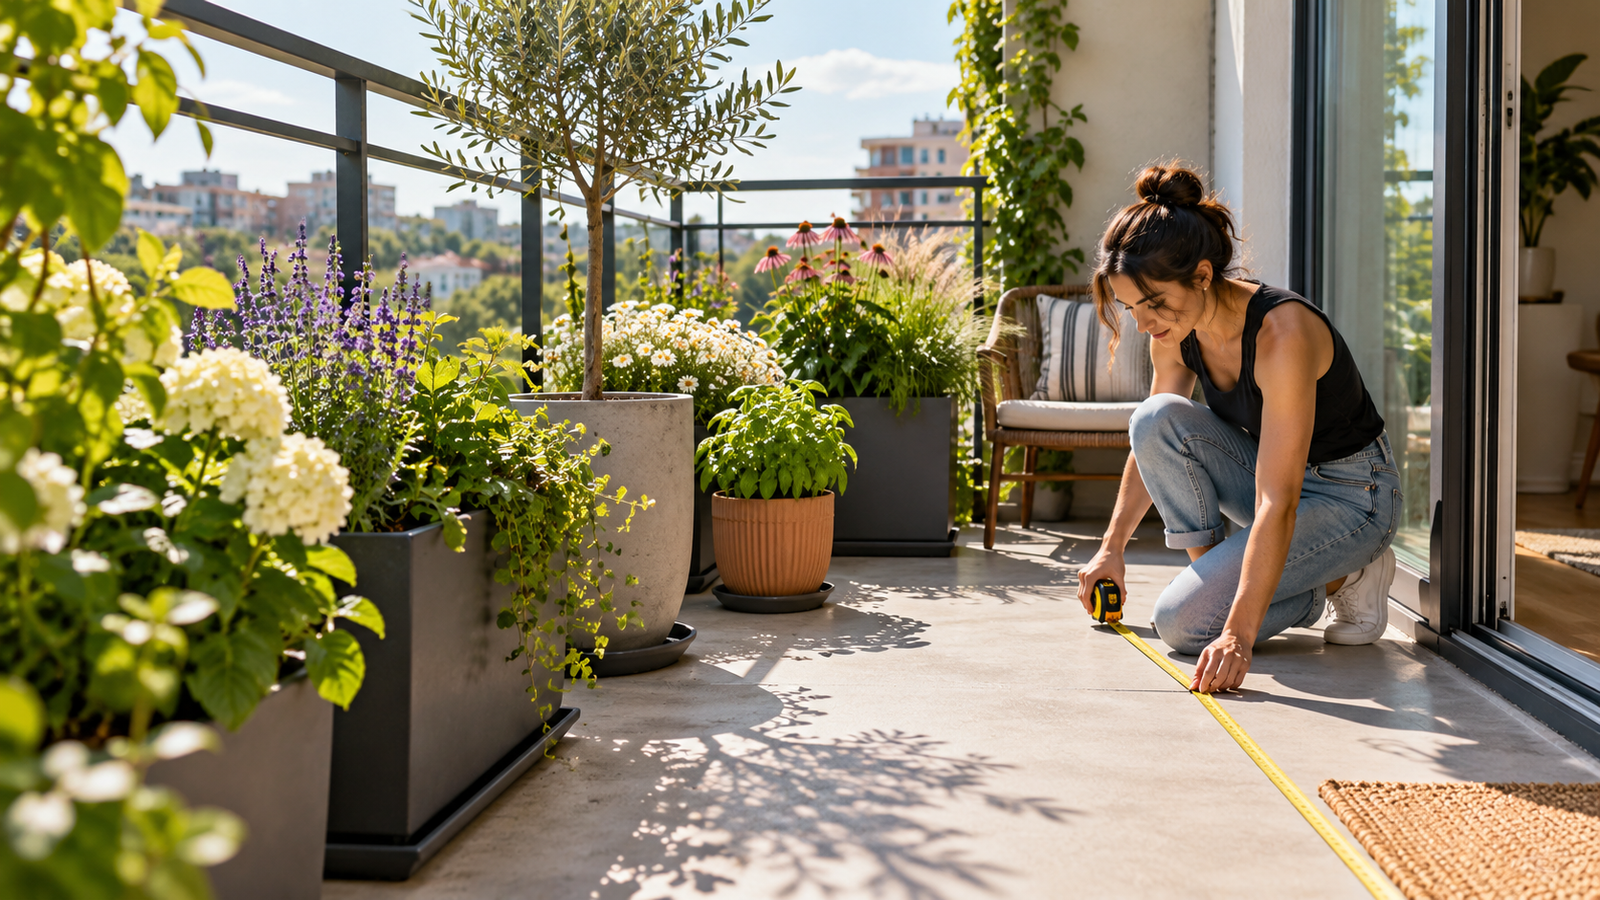
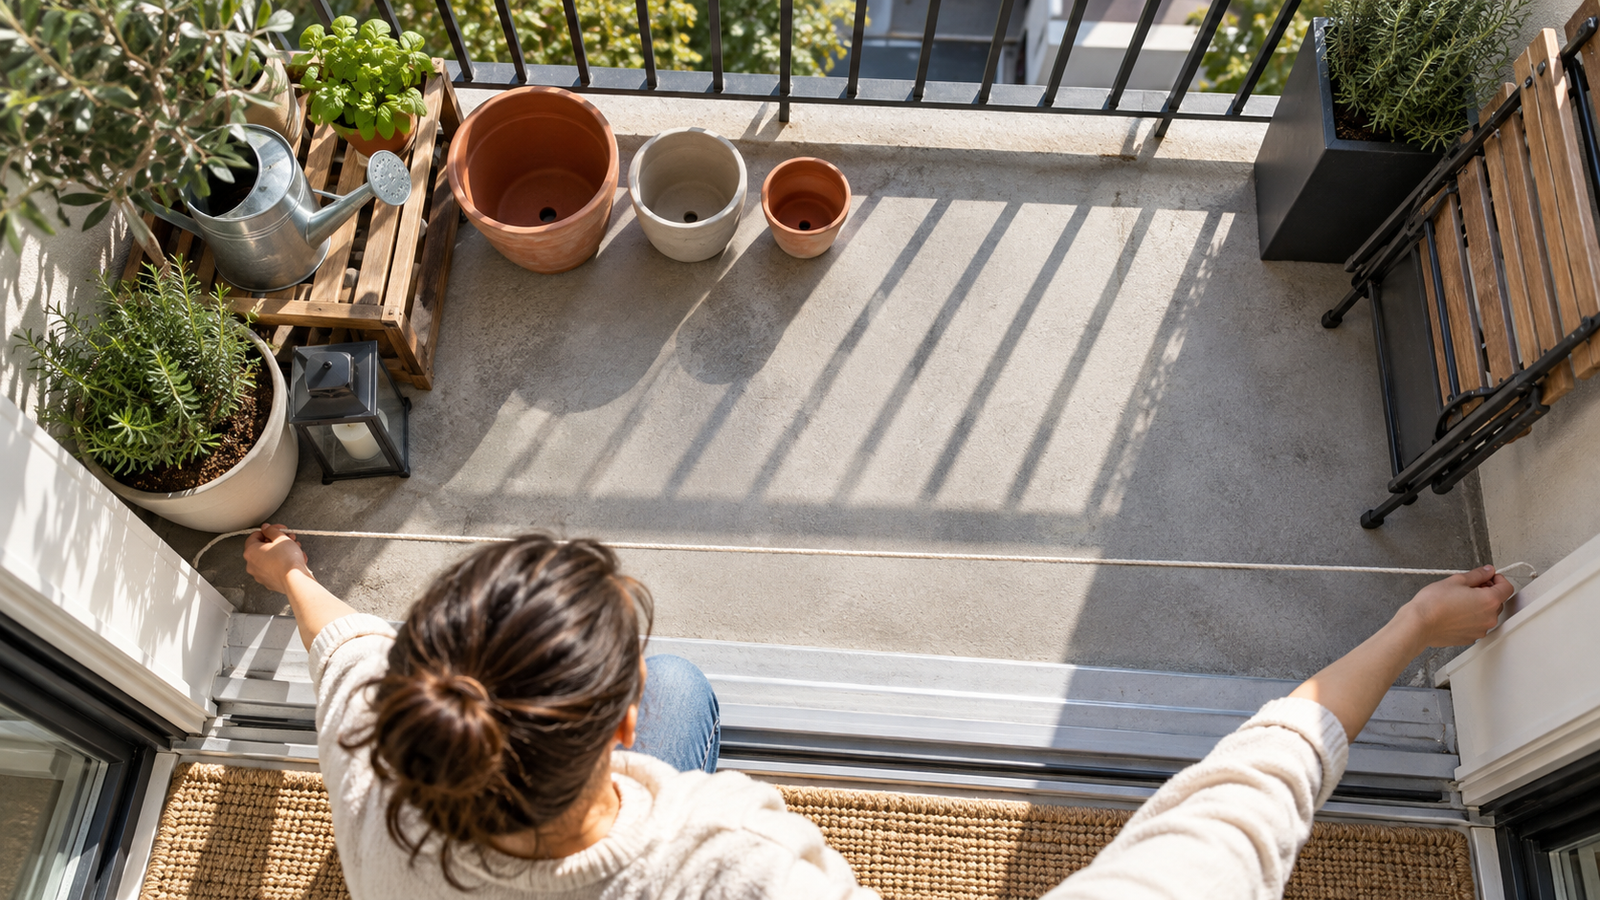
Measure: Record the planter’s dimensions, usable floor width, railing depth, door clearance, and the location of drainage outlets.
Observe sunlight: Count the hours of direct sun at the proposed position rather than counting daylight hours alone.
Check wind: Determine whether the balcony is exposed, particularly if it sits above surrounding buildings.
Plan water: Confirm that overflow can drain outdoors without staining walls or flooding the balcony below.
Confirm permission: Review the lease and building manager’s rules before attaching anything to a railing.
For additional planning ideas, compare these observations with our guides to balcony vegetable gardening, small-space vegetable container gardening, and the rooftop garden weight load calculator. The Cost to Start a Balcony Vegetable Garden 2026 can help frame a budget-conscious setup.
Choose a Planter Format That Fits a Rental
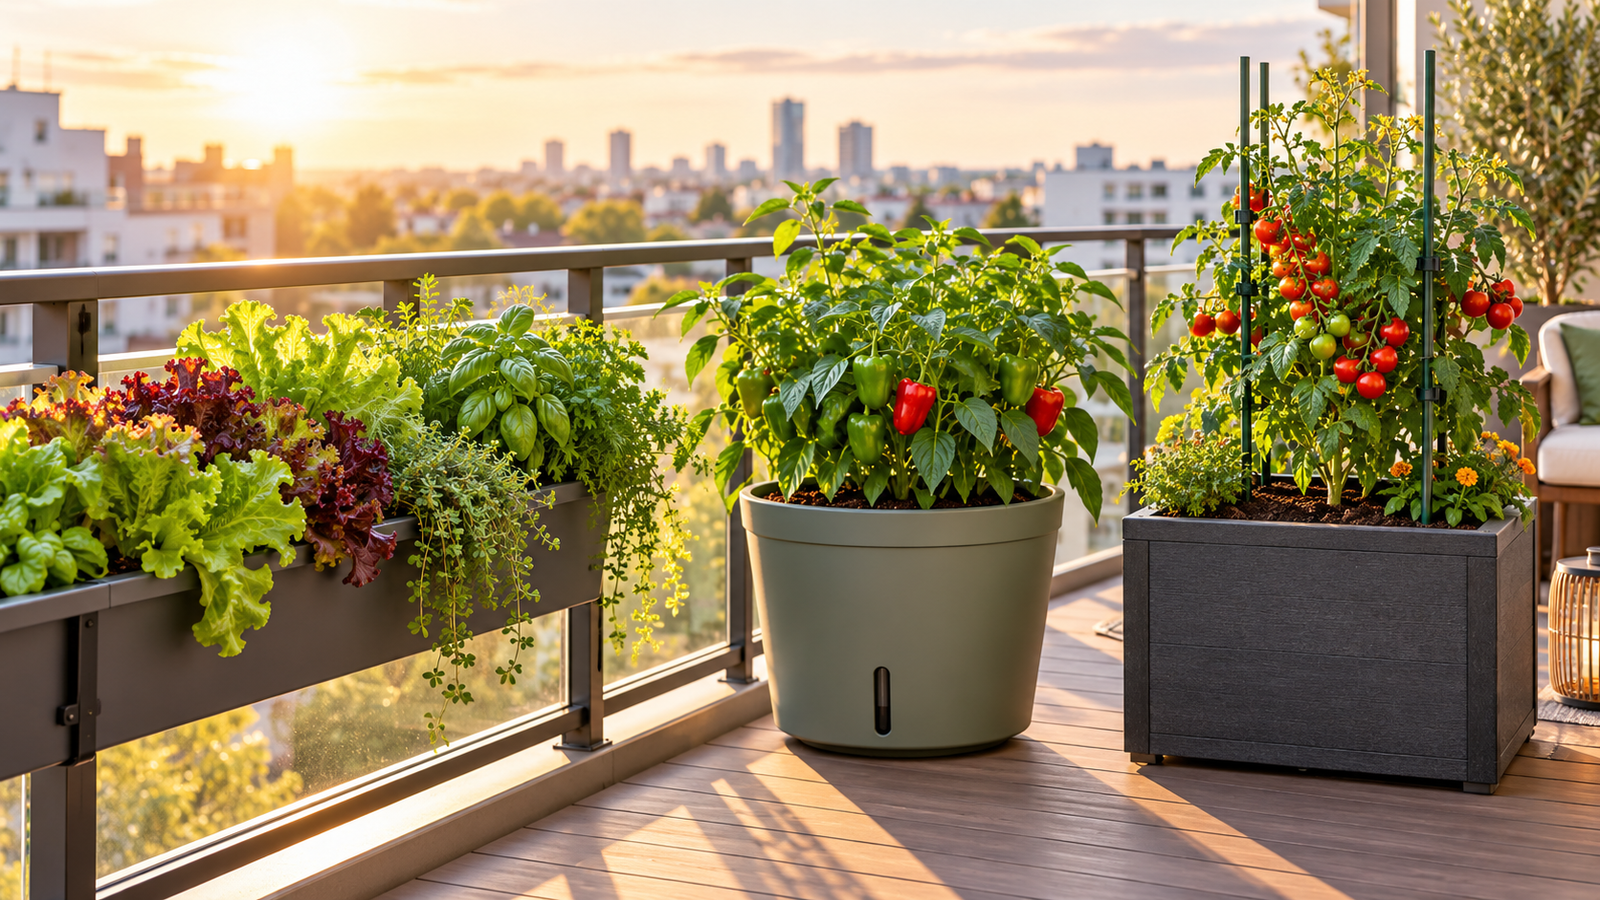
A balcony railing planter preserves floor space, but its depth must match the railing, and it needs a secure, drill-free attachment. This format works well for herbs, greens, and compact vegetables in a shallow container; however, exposed balconies make tall crops a poor choice. A floor-standing planter offers greater stability and suits larger vegetables, provided it leaves the door clear.
A vertical or stackable planter expands the growing area without taking up more floor space, although added height increases wind exposure. A hanging or clip-on planter is removable and rental-friendly, but it holds less growing medium and supports smaller crops. Secure attachment is a basic safety requirement, not an optional feature.
Estimate the Full, Watered Weight
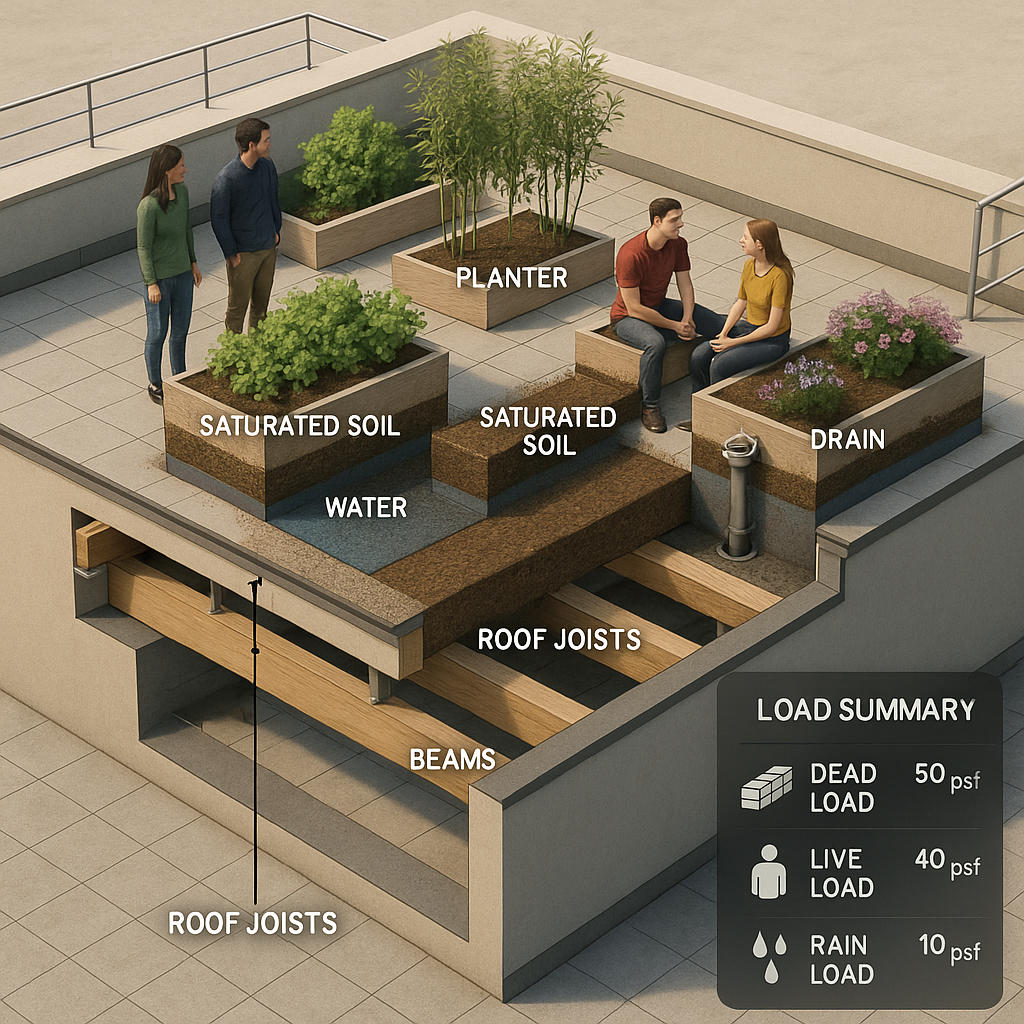
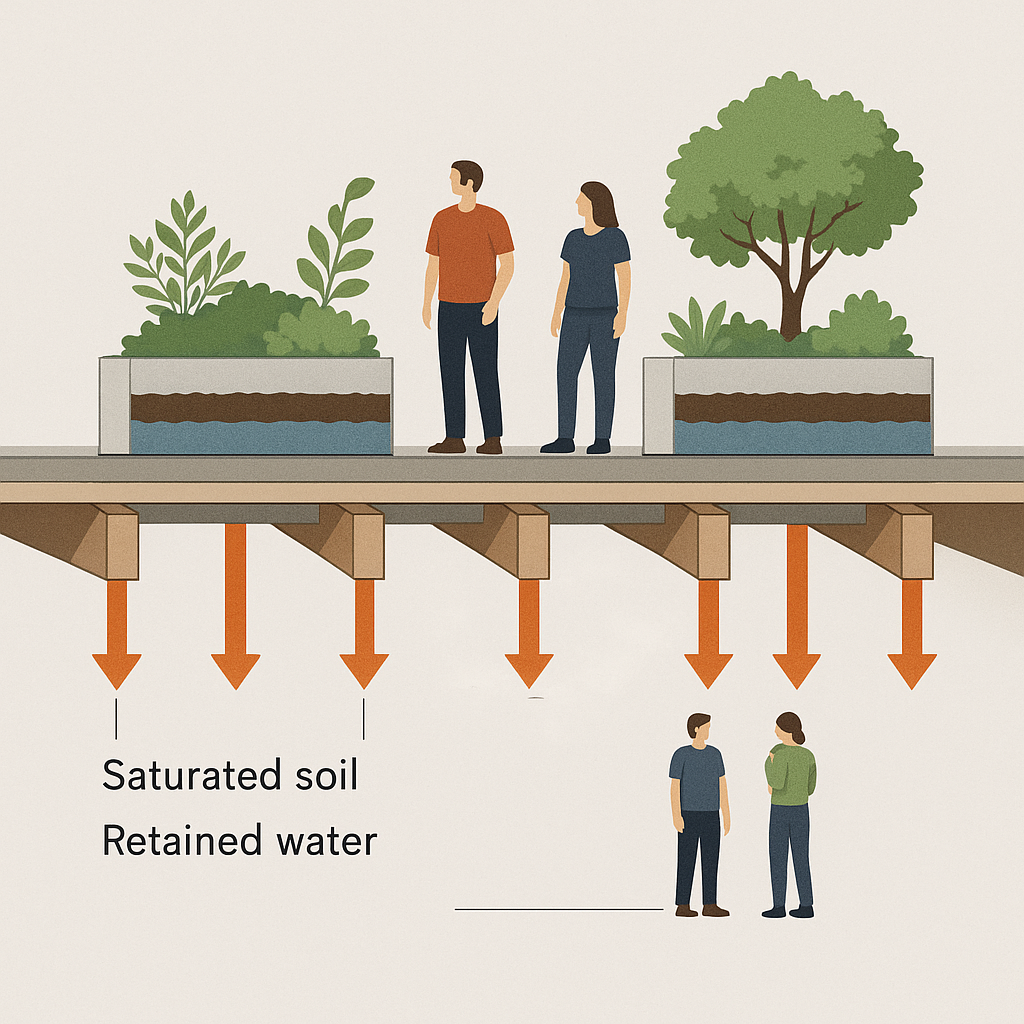
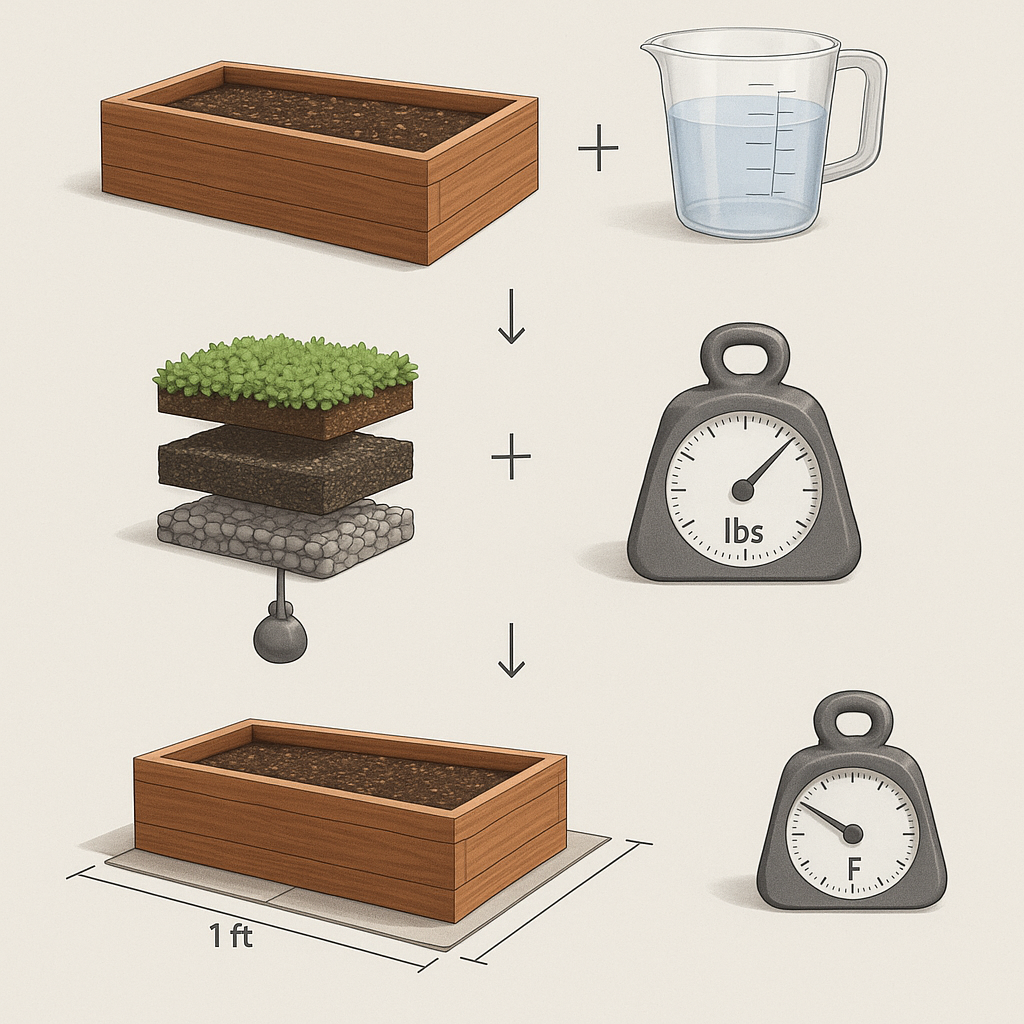
Calculate the combined weight of the container, saturated potting mix, plant, trellis, and the reservoir at full capacity. Water weighs 8.34 pounds per gallon, so the reservoir alone can add substantial weight before you account for the roots and container.
According to building-load guidance, residential balconies commonly use 40–60 pounds per square foot, though ratings vary by building. When saturated, an EarthBox-style unit can weigh about 130–150 pounds across roughly 2.7 square feet. Do not use the empty weight for planning: ask the building manager or a qualified professional, and distribute several smaller planters if the rating is unknown.
Match Planter Size to the Vegetable You Want to Grow
On a balcony, planter weight is a limiting factor. Choose the container for the plant’s mature canopy, root depth, support needs, and water demand—not for the plant’s size at purchase. For help planning several containers, see Planning Vegetable Container Gardening in Small Spaces.
A Practical Crop-to-Container Sizing Chart
Use these categories as a buying guide, not as strict volume requirements. A Lechuza Balconera 80-style planter measures about 79 by 19 by 19 cm. At a 12 cm planting depth, it holds roughly 12 liters of substrate and has a 5-liter reservoir. That capacity suits shallow-rooted balcony vegetables, not large fruiting plants.
Crop group
Mature size
Root-zone demand
Spacing approach
Support requirement
Suitable planter format
Reservoir class
Tomatoes
Compact to vigorous
Deep/large
One large plant is often better than crowding several
Support stake or trellis; high water demand
Deep grow box or large floor unit
Large
Peppers
Compact to medium
Medium
Individual plants or a spacious grouping
Light support may be needed
Medium vegetable planter or grow box
Medium
Herbs
Small to medium
Shallow/small to medium
Group several small herbs only if they have similar moisture needs
Usually none
Herb planter or shallow railing unit
Small to medium
Leafy greens
Low, spreading canopy
Shallow/small
Plant densely, then harvest outer leaves
None
Shallow railing planter
Small
Other compact balcony crops
Compact
Small to medium
Follow the crop’s mature spread; avoid tight crowding
Usually light or none
Small or medium grow box
Small to medium
Shallow containers work well for lettuce and compact herbs, but they cannot provide the deeper root zone or larger reservoir that vigorous tomatoes require. An EarthBox-style unit shows the difference: according to EarthBox specifications, it uses 2 cubic feet of medium and a 3-gallon reservoir.
When a Smaller Plant Is the Better Choice
Compact or determinate tomatoes reach a limited mature size and set fruit over a defined period. They generally need less canopy space and a lighter support system than indeterminate tomatoes, which keep extending and adding weight to a trellis. Vigorous varieties also require more root space and reservoir capacity.
For a renter’s smaller vegetable planter, UC Agriculture and Natural Resources lists several container-suitable varieties: Patio, Pixie, Tiny Tim, Red Robin, Saladette, Black Sea Man, and semi-determinate Lizzano. Select the variety first, then choose the container. A large tomato should not be confined to a narrow railing planter.
Understand the Reservoir and Wicking System Before You Buy
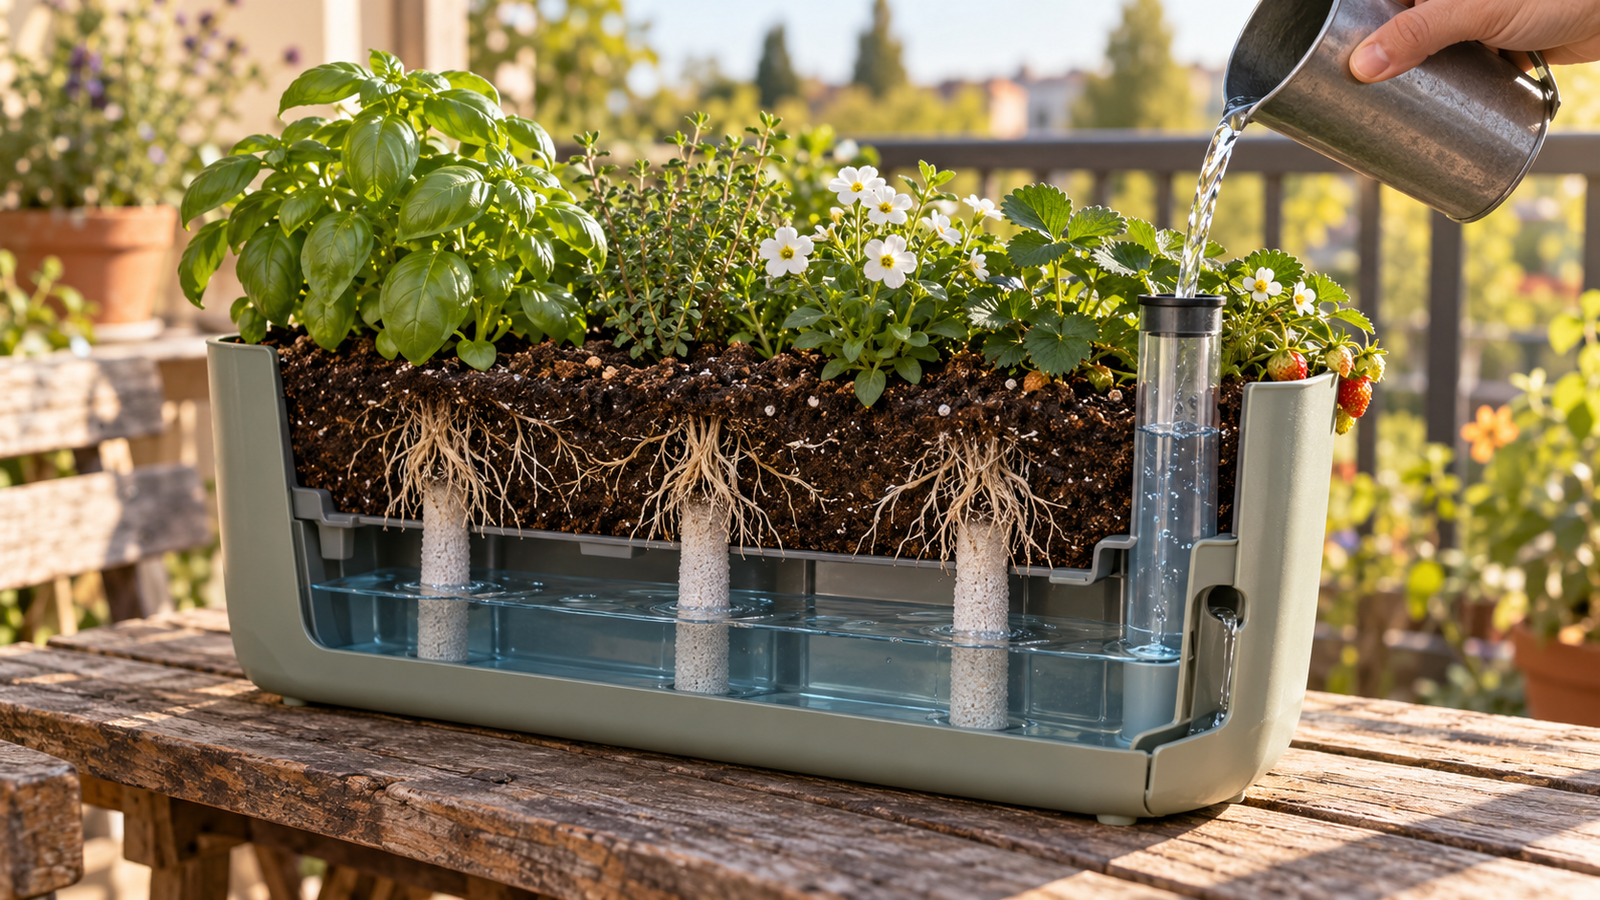
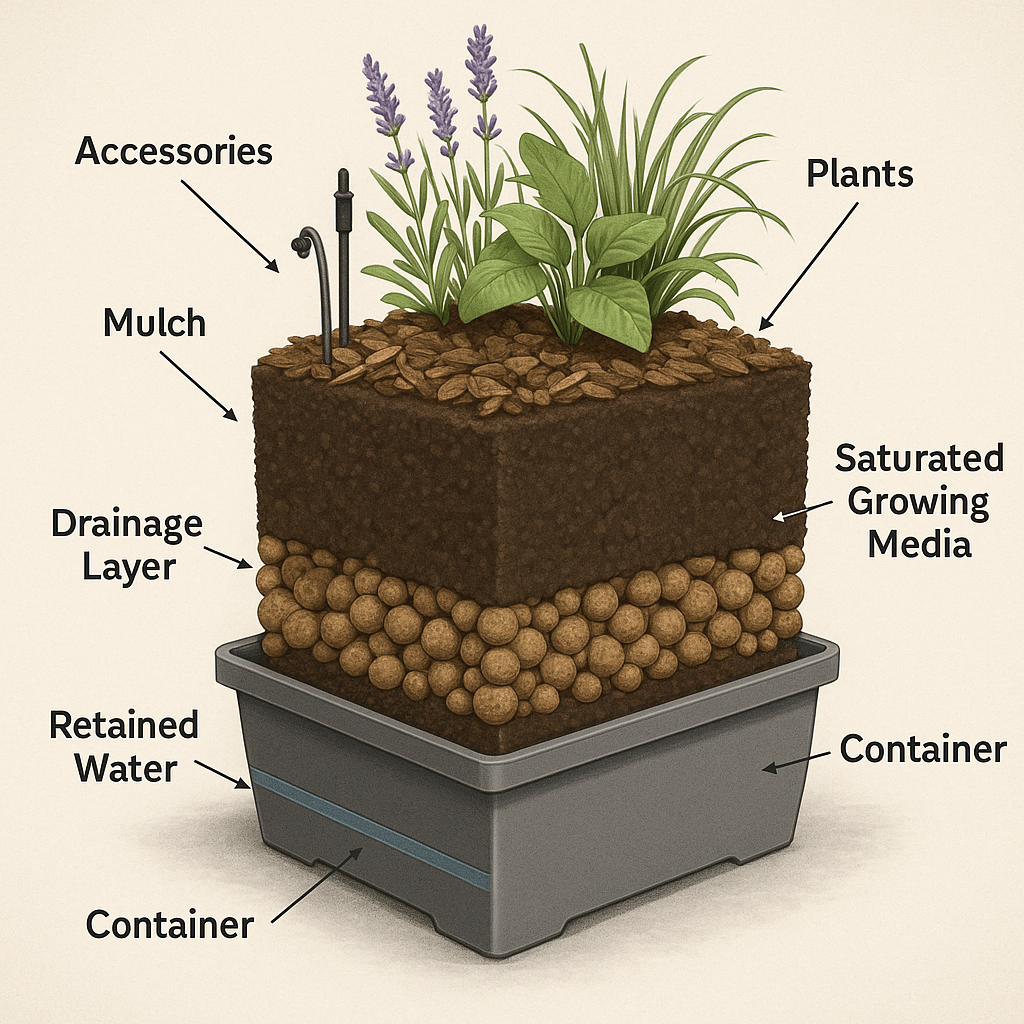
After choosing the crop and container size, learn how the planter manages moisture. Water sits below the planting chamber and moves upward through a wicking system. In a sub-irrigated planter, capillary action—similar to the way a paper towel pulls up a spill—carries moisture into the growing medium, where roots can access it.
Water enters the reservoir through a fill tube.
The wicking chamber or wicking mix draws water upward.
Plant roots take up moisture from the root zone instead of relying on repeated surface watering.
Reservoir capacity determines how often you refill the planter, but it does not eliminate routine checks. Follow the existing self-watering containers setup guide for installation, and make sure the outdoor overflow outlet remains open so rain cannot flood the root zone.
Size the Reservoir for Your Real Growing Conditions
A sheltered planter of herbs or lettuce may use water slowly. By contrast, a fruiting tomato exposed to sun and wind can empty a large basin quickly. For comparison, a Lechuza Balconera 80-style railing planter has a smaller reservoir than an EarthBox Original style planter.
Weather and plant size alter the refill schedule. Seedlings may need refilling every 4–7 days, while mature fruiting plants in hot, breezy conditions can empty 2–3 gallons within 24–48 hours. Choose a readable water level indicator or an accessible fill tube for a self-watering balcony planter, particularly when it sits behind a railing, and check it daily during the first week. Treat marketing estimates as starting points rather than guarantees.
Use the Right Mix and Drainage Setup to Prevent Root Rot
Check the fill tube or water-level indicator regularly, and use a lightweight, airy potting mix. Outdoors, keep the overflow path clear; a reservoir does not replace drainage. With both safeguards in place, the wicking system can deliver water without leaving vegetable roots submerged.
Drainage Is Still Necessary in a Self-Watering Planter
A sub-irrigated planter holds water below the planting chamber, but excess rain still needs somewhere to go. Make sure the drainage holes and overflow hole are open. Some units ship with a rubber plug for indoor display. If that plug stays in place outdoors, rain can rise above the aeration screen and submerge the roots. Purdue Extension explains that waterlogged pore spaces cannot supply roots with oxygen.
Choose an airy mix containing about 70–80% peat or coconut coir, 10–20% perlite, and 10% vermiculite. Thoroughly pre-moisten peat-based mix before planting because dry peat can repel water and delay wicking, according to University of New Hampshire Extension.
Avoid garden soil, topsoil, and bark-heavy material. Fine particles and debris can clog the aeration screen and interrupt capillary movement, as EarthPlanter guidance describes.
Do not add gravel, stones, or broken pottery. These materials do not improve drainage and can interfere with wicking or create a perched water table.
Top-water once after planting to hydrate the upper roots. After that, fill the reservoir according to the manufacturer’s instructions.
Troubleshooting: Mix that stays saturated, poor growth, or a foul odor points to a drainage or aeration problem and may indicate root rot. Check the overflow plug, mix texture, and reservoir instructions before identifying a specific disease. Related: Self-Watering Containers for Balcony Vegetables: A Renter’s Setup Guide.
Maintain the Planter Through Summer and the End of the Lease
A weekly check, an inspection after heavy rain, and a thorough cleaning before storage will keep a self-watering planter working through the growing season. Keep the reservoir covered, clean, and free of organic fertilizer to protect the wicking system and help prevent algae, odors, and mosquito larvae.
A Simple Renter’s Maintenance Routine
Once a week, check the water level and examine the reservoir opening for algae, sediment, or stagnant odors. Wipe away visible mineral buildup before it hardens. After heavy rain, make sure the outdoor overflow hole is open. Some planters arrive with a plug installed; leaving it in place can flood the root zone (manufacturer guidance).
Do not pour compost tea or liquid organic fertilizer into the fill tube. Bacterial slime can block the wicking chambers (commercial SIP guidance). Use only the fertilizer method specified for your model.
To limit algae growth, choose an opaque or covered reservoir, and keep the fill opening clean.
If neglected standing water contains larvae, a quarter of a standard Bti Mosquito Dunk is specified for 2–5 gallons for about 30 days. Follow the product label and local guidance (Summit Chemical).
For end-of-season storage or between crops, remove the liner, screen, tube, and cover if they are removable. Rinse the parts, clean away deposits, let everything air-dry completely, and store the parts indoors. Empty the planter before lifting it or restoring the balcony to its original condition.
For covered systems, turn a reversible cover white side up when peak temperatures consistently reach 85°F or higher, following EarthBox guidance (EarthBox).
Conclusion
After checking heat exposure and the setup, choose the smallest planter that provides enough root space and support for the mature crop. Shallow railing planters work well for herbs and leafy greens; compact tomatoes and peppers require deeper, sturdier containers with support, as outlined in UC ANR container-crop guidance.
Before buying self-watering planters for balcony vegetables, measure the available space, confirm the fully watered weight, and check that you can access the reservoir and manage outdoor overflow. Use lightweight potting mix, spread containers across the balcony instead of concentrating the load, and check the water level more often during hot or windy weather. Begin with one planter that passes all of these checks.
Do self watering planters increase vegetable yields? Sometimes—and controlled trials give them a genuine advantage with crops such as tomatoes and peppers. But the evidence does not support the stronger claim that self-watering planters always produce bigger harvests than ordinary pots. The reported 14 percent rise in sub-irrigation container sales in the first quarter of 2026 shows adoption, not universal yield superiority.
For an apartment gardener, the more useful answer is conditional: a sub-irrigated planter can produce more when inconsistent watering limits growth, the crop fits the planter’s rooting volume, and the growing medium wicks properly. Crop type, planter dimensions, reservoir design, and the difference between a light soilless mix and heavy soil all help determine whether that promise reaches your balcony.
Controlled trials give self-watering planters a real yield advantage
The strongest evidence is not a product slogan. A sub-irrigated planter holds water beneath a false floor, then moves it upward through the growing medium by capillary action. That steadier root-zone moisture gives self-watering planters for vegetables a plausible advantage over surface irrigation, where the mix alternates between wet and dry.
The Cambridge urban agriculture trial found significantly higher overall productivity in SIPs and soilless conventional containers than in standard compost or topsoil containers. Its Sungold cherry tomatoes performed better in open-wick SIPs than in both comparison groups. SIP units also needed irrigation only once for every five watering events required by conventional beds.
Those findings point to moisture management rather than magic soil. SIPs reduced the watering interruption that can stall a container crop. Soilless containers also outperformed dense compost and topsoil, suggesting that the growing medium matters almost as much as the reservoir. Related: Balcony Vegetable Gardening: A Complete Guide for Small-Space Food Growing.
A 2020 greenhouse pepper trial points in the same direction. Sub-irrigated plants produced 4.99 grams of fruit per liter of water, compared with 2.31 grams per liter under surface irrigation, according to the MDPI trial. That is a water-use efficiency result as well as a yield result. The system produced more fruit for each liter delivered, rather than merely making watering easier.
The 2019 tomato trial found the same pattern under reduced nutrient concentration. Subirrigated pots reached up to 10.6 kilograms per plant, against 9.5 kilograms in surface-drip pots. These comparisons are meaningful for tomatoes and peppers, but they remain controlled results for particular crops and systems. They do not prove that every balcony planter will deliver a larger vegetable harvest.
The yield gain comes with conditions that ordinary pots do not share
None of those results settles the practical question: will a self-watering planter improve vegetable yields in the container you can actually fit beside a railing? A SIP improves moisture consistency only if its design suits the crop and its medium remains porous enough to wick water while supplying roots with oxygen.
University extension guidance from Mississippi State University recommends a lightweight, porous medium for SIPs, such as peat moss, coconut coir, perlite, or vermiculite. Dense topsoil and heavy compost can compact, interrupt capillary movement, and leave roots short of oxygen. A reservoir cannot rescue a medium that behaves like a brick.
Self-watering pots also involve a less obvious trade-off compared with regular pots. A built-in reservoir takes up part of the planter’s height. Grower and manufacturer documentation describes integrated reservoirs of roughly two to four inches, which can reduce rooting volume compared with an ordinary pot of the same outside height.
That trade-off may favor determinate tomatoes, peppers, and greens. These crops can benefit from consistent moisture without requiring an unusually deep root run. Carrots and parsnips are poorer candidates because root crowding can erase the watering benefit. Tall indeterminate tomato vines may need a taller planter rather than simply a wetter one.
If your crop is a pepper, determinate tomato, or leafy green, choose a SIP when you can provide a porous soilless medium and a reservoir suited to the container’s size.
If your crop is a carrot or parsnip, choose the container with the greater usable rooting depth, even if that means an ordinary pot.
If your ordinary pot dries out between waterings, a SIP is a sensible yield experiment because moisture consistency is the problem the design directly addresses.
If you plan to use garden soil or heavy compost, do not assume a SIP will wick correctly. Use a suitable porous medium instead.
If a product promises double the harvest, treat that as a manufacturer claim. EarthBox advertises twice the harvest from its original container, which holds two cubic feet of media and a three-gallon reservoir. Independent verification of that exact doubling is not available.
A self-watering planter is therefore not automatically a larger planter. In a small-space container garden, usable rooting volume can matter more than the label on the watering system. Broader balcony vegetable gardening and small-space container planning should begin with the crop’s root requirements, not the reservoir alone.
Market growth shows confidence, not a universal harvest guarantee
The market signal is best read in those same terms. The International Association of Horticultural Producers reported a 14 percent year-over-year increase in sub-irrigation container retail sales in the first quarter of 2026. That suggests growing confidence in the system among urban gardening customers.
Retail sales cannot establish that buyers receive bigger vegetable harvests. They may reflect water savings, easier irrigation, convenience, or the appeal of a planter that forgives a missed watering. Controlled trials also cannot establish that every product sold in 2026 has the same reservoir, rooting volume, wick design, or medium.
The two strands do fit. Controlled crop-specific evidence shows higher yields for peppers and tomatoes under particular sub-irrigation systems. The Cambridge trial also found that SIPs needed one watering event for every five in conventional beds. Together, those findings make self-watering planters for apartment renters a credible choice when inconsistent watering is the main obstacle. Water and labor savings should support the yield case, not replace it.
My conclusion is straightforward: SIPs can produce bigger harvests than ordinary pots, but “always” is not defensible. Buy or build one for a moisture-sensitive, compact crop, use a porous medium, and check the planter’s usable rooting depth. For a deep-rooted crop or a badly matched design, an ordinary pot can be the better harvest tool. Before paying a premium, use the site’s cost-to-start guide to compare the purchase with the crop you can realistically grow and the watering problem you are trying to solve.
Apartment renters can learn how to grow herbs indoors in winter without a yard, balcony, or permanent setup. The key is to manage light, drainage, temperature, and watering rather than treating herbs like summer window plants.
Most indoor winter herb failures come from too little light and too much water, not from winter itself.
How to Grow Herbs Indoors in Winter: Pick the Right Herbs
Because light and water cause most winter problems, start with herbs that tolerate indoor conditions before you buy pots or a light. A small indoor herb garden works best when the plants can live in movable containers. Renters may need to shift plants away from cold glass, heaters, or a landlord’s freshly painted windowsill.
For a winter herb garden, thyme, mint, parsley, chives, oregano, and rosemary are usually more forgiving than heat-loving basil. Thyme indoors is often a practical choice because it handles container life well. Basil indoors can work, but it generally needs strong light and a warm, stable spot to stay productive. For more plant-specific guidance, see the University of Minnesota Extension’s advice on growing herbs in home gardens.
Choose pots with drainage holes: drainage holes let extra water leave the pot instead of sitting around the roots.
Use saucers: a saucer protects windowsills, shelves, and floors from drips.
Use potting mix: potting mix is lighter than garden soil, which can compact in containers like wet clay in a coffee mug.
Use cachepots carefully: a cachepot is a decorative outer pot. It works only if the nursery pot inside can drain and you empty collected water.
Typical indoor temperatures are usually workable, but placement matters. Do not press herbs against freezing glass or park them beside a radiator, forced-air vent, stove, or other direct heat source.
Give winter herbs enough light without damaging the apartment
Light is often the main winter limit for renters, especially after you have found a spot away from cold glass and direct heat. A sunny south-facing window is the best natural-light option, but many apartments do not get six hours of sun in winter because of nearby buildings, short days, deep window frames, or privacy blinds.
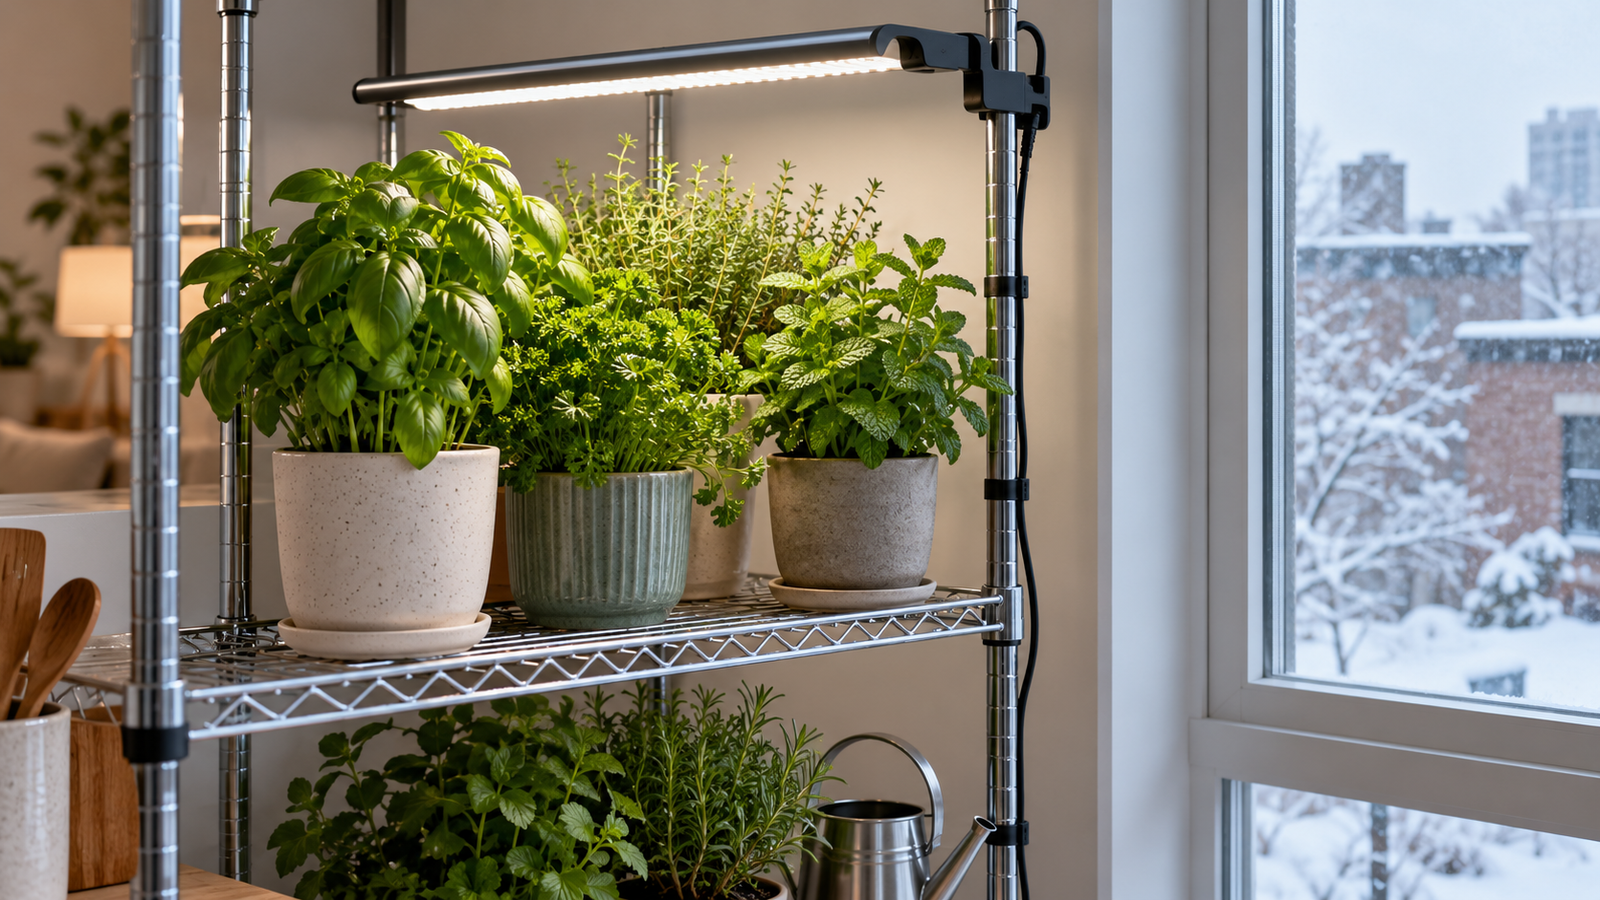
Use the plant as your light meter. Pale leaves, long stretched stems, leaning growth, and very slow regrowth after cutting all suggest that supplemental lighting may help. Supplemental lighting means adding artificial light to support plant growth. For renters, plug-in LED grow lights are usually the simplest low-commitment option.
Start with the brightest safe window. Keep leaves off cold glass and protect the sill with a tray or saucer.
Add grow lights if growth looks weak. Use a plug-in LED fixture rather than anything that requires drilling or rewiring.
Put the light on a timer. Aim for a long daily light period, then turn it off so plants still get a dark rest period.
Watch the leaves, not just the lamp. If leaves fade, crisp, or curl, raise or reduce the light according to the fixture guidance.
Rotate pots regularly. Rotation keeps one side from stretching toward the window like a person leaning toward a space heater.
No single lamp distance fits every fixture. Follow the grow light manufacturer’s guidance, then adjust based on the plant’s response.
Water less often than you think, then adjust for dry winter air
After dialing in light, the best answer to how often to water indoor herbs in winter is to check the potting mix first. Herbs usually use water more slowly in winter because light and growth are reduced, so a fixed calendar can drown roots even when the room feels dry.
Touch the mix. For most herbs, water when the top inch of potting mix feels dry.
Water thoroughly. Add water until excess runs from the drainage holes.
Empty the saucer. Do not let the pot sit in runoff. Wet roots need air as well as moisture.
Check again before repeating. A small pot in dry indoor air may dry faster than a larger pot on a cool windowsill.
Overwatered herbs often look limp even when the mix is wet, and leaves may yellow. Underwatered herbs usually have dry mix, drooping stems, and crisp leaf edges. Because the symptoms can overlap, the finger test matters.
Winter humidity is a separate issue from root watering. Dry indoor air can stress tender leaves, especially near heat sources. To raise humidity around an indoor herb garden, cluster plants together, run a humidifier near plants, or mist herb plants lightly for short-term relief.
Do not use misting as watering. Mist wets leaves; it does not reliably hydrate roots.
Keep air moving. Constantly wet leaves in still air can encourage mildew.
Fertilize lightly, if at all. If herbs are actively growing under strong light, use diluted water-soluble fertilizer sparingly. If growth has slowed, skip fertilizer or use much less.
Conclusion
The renter-friendly formula is simple: choose manageable herbs, use pots that drain, place them in the brightest safe spot, add grow lights only when plants show they need help, and water by checking the mix. If your apartment has almost no usable light, the advice changes: lighting becomes essential, not optional.
Start with two or three herbs and harvest lightly. Even a modest indoor herb garden can supply garnishes, tea leaves, and small recipe additions. If you want to expand outdoors later, read our balcony herb garden guide.
Vegetable container gardening lets you grow food on a balcony, patio, windowsill, or other small rented space without digging a bed. Success depends on matching each plant with enough root room, light, water, and drainage. Start with one or two easy crops, use a proper potting mix, and place containers where you can reach them easily. Related: Urban Gardening for Small Spaces.
What Is Vegetable Container Gardening? A Complete Overview
With those basics in place, container growing means raising vegetables in pots, window boxes, grow bags, or other movable vessels rather than directly in the ground. Each container acts as a small, portable garden bed: you provide the growing medium, moisture, nutrients, and a suitable location. For additional background, see this overview of container gardening.
A container garden can hold leafy greens, herbs, radishes, peppers, tomatoes, beans, and compact root crops. Renters benefit because containers can move with them, but balconies may still have building rules and weight limits. For a broader setup-to-harvest plan, use this beginner’s guide to growing food on a balcony.
How It Works: Key Principles
For a practical setup, keep these principles in mind:
Choose the crop first. Lettuce and herbs need less root space than tomatoes, peppers, or climbing beans.
Match the container. A mature plant needs enough depth and width for its roots. Crowded roots dry quickly and restrict growth.
Use potting mix. This lightweight, formulated medium holds air and water while draining excess moisture.
Provide drainage. Water must escape through holes so roots do not sit in stagnant water.
Manage the daily cycle. Sun powers growth, water replaces moisture lost through leaves, and fertilizer replaces nutrients used by the crop.
Key Benefits and Advantages
Growing vegetables in containers gives renters practical control over space, timing, and plant placement. It works especially well where digging is impossible or a lease restricts permanent changes.
Use overlooked space: A sunny balcony corner, patio edge, or windowsill can support salad greens, herbs, or compact peppers without an in-ground bed.
Move plants as conditions change: You can shift a tomato pot into stronger sunlight, shelter tender basil from cold wind, or move containers away from a building wall during extreme heat.
Start and expand gradually: One container of lettuce or bush beans lets a beginner learn watering and harvesting before adding more crops.
Take the garden with you: Pots and grow bags can move to a new rental, making the investment reusable. For broader ideas about the value of growing in built-up areas, see Exploring the Benefits of Urban Gardening.
Less digging. More flexibility.
Common Mistakes to Avoid
To keep containers easy to maintain, avoid these common mistakes:
Using garden soil in a pot: It can become dense and drain poorly. Choose a commercial container mix instead.
Ignoring the saucer: A saucer protects floors, but standing runoff can keep roots wet. Empty it after heavy watering.
Choosing by current plant size: A small tomato transplant can become a large, top-heavy plant. Plan for its mature height and add support early.
Placing containers where they cannot be reached: If a pot is difficult to inspect, pests, dry mix, and ripe produce will be missed. Keep every container accessible.
Overloading a balcony: Wet mix and containers are heavy. Check lease or building rules, and ask the property manager before installing multiple large pots.
Expert Tips to Get the Most Out of It
Increase your harvest by choosing compact varieties, feeding plants consistently, and harvesting at the right stage. Small adjustments, big difference.
Choose compact cultivars: A bush or determinate tomato, meaning one that naturally reaches a limited height, is easier to manage than a vigorous vine in a small pot.
Mulch the surface: A thin layer of untreated mulch slows evaporation and helps keep the potting mix from drying unevenly.
Feed according to the label: Container plants have limited nutrients available, so a suitable vegetable fertiliser replaces nutrients removed through watering and harvesting.
Harvest frequently: Picking beans, courgettes, lettuce leaves, and peppers while they are usable encourages continued production.
Support plants early: Install a stake, cage, or small trellis before a pepper or climbing crop becomes heavy, preventing awkward root disturbance later.
Frequently Asked Questions
What vegetables grow best in containers?
Leafy greens, herbs, radishes, peppers, compact tomatoes, bush beans, and patio cucumbers are strong choices. Select compact or dwarf varieties when space and support are limited.
What size container do I need for vegetables?
Choose a container large enough for the plant’s mature root system and top growth. Lettuce can grow in a shallower pot, while tomatoes, peppers, and climbing crops need substantially more room and stability.
What is the best soil for container vegetables?
A quality potting mix is the best choice. It should be lightweight, drain freely, and retain enough moisture for roots. Ordinary garden soil is usually too dense for containers.
How often should I water vegetables in containers?
Water when the upper part of the mix feels dry, then water thoroughly until some drains from the holes. Frequency varies with sunlight, wind, plant size, container material, and weather, so inspect the mix instead of following a fixed calendar.
How much sunlight do container vegetables need?
Most fruiting vegetables need a bright, sunny position, while leafy greens tolerate less direct light. Observe the space before planting, and reserve its brightest location for tomatoes, peppers, beans, and cucumbers.
Conclusion
With the brightest spots identified, containers are a practical choice for renters when plants, pots, and placement are matched deliberately. The approach changes mainly when a balcony has limited sunlight, strict weight rules, or no safe drainage route. Begin with one accessible pot of greens and one crop suited to your brightest location, then expand only after you understand its watering pattern.
A small vegetable garden layout for beginners should give every plant enough light, airflow, root space, and access to water. The layouts here suit apartment balconies and patios, especially for renters; they are not a complete growing guide or product review.
Because no live research was available for this outline, the advice remains practical. Follow plant-label spacing, check weight and drainage limits before placing containers, and group them where daily care is realistic. Related: Balcony Vegetable Gardening: A Complete Guide for Small-Space Food Growing.
Layout decisions can be simple: place a tomato in the brightest corner, keep herbs near the door, and position leafy greens where they do not block the path. Each choice improves access and makes the space easier to use.
By the end, you will have a starter plan, clear spacing rules, and a container arrangement that is easier to water, inspect, and adjust.
Start With the Space You Actually Have
Begin with the area you can reach and maintain. Before buying containers, measure the usable growing space after accounting for everyday obstacles. A practical small-space vegetable garden plan starts with the open floor area, not the total balcony size or patio footprint listed in a rental ad. For a broader introduction, see this overview of vegetable gardening.
Make a simple sketch, using the same approach as a furniture plan. Draw the balcony or patio as a rectangle, then mark the doors, chairs, railings, storage bins, hose access, and the places where you already stand or walk. The available evidence for this section does not provide load-bearing figures, so check your lease, building rules, or property manager before adding heavy planters.
Sketch the outline of the space.
Mark the door swing so no pot blocks entry.
Circle fixed items such as railings, drains, storage boxes, and outdoor furniture.
Shade the strongest sun exposure areas for future plant placement.
Reserve a walking path wide enough for you to water, prune, and harvest every container.
Map the no-grow zones first
Beginners often place plants first and consider access later. Renters should reverse that order. Keep doors, drains, air-conditioning units, and shared walkways clear so the garden remains compatible with daily living and building access. Related: Cost to Start a Balcony Vegetable Garden 2026 Best Guide.
Think of these areas as “no-grow zones,” much like the space needed to open a kitchen cabinet. If a container makes it difficult to step outside, sweep, or reach a drain, that spot is not usable growing space.
Choose one layout shape before choosing plants
Choose a shape that matches the space. A narrow apartment balcony usually works best with a single row of containers along one wall or railing, leaving the opposite side open as a walking path. An L-shape suits a balcony corner where one long side and one short side are usable.
A square patio can often accommodate a U-shape, with containers along three edges and a central standing area for watering and harvesting. Tiered shelves can conserve floor space, but place them only where they will not shade sun-loving crops behind or below them.
Put Sun-Loving Plants Where the Light Is Strongest
Once shelves are positioned so they do not cast unwanted shade, use the remaining light to shape the layout. Place fruiting crops along the brightest edge, greens and herbs in medium light, and shade-tolerant plants or practical storage in the dimmest area. Relative placement matters more here than fixed sunlight-hour rules.
Treat light as limited shelf space in a tiny kitchen. Put plants with the greatest light demands where the balcony or patio receives the clearest exposure, while less demanding crops can occupy areas with some shade.
Light zone
Best use in the layout
Example placement
Full sun
Compact fruiting vegetables
Open patio edge or rail side with the clearest sky view
Partial shade
Leafy greens, herbs, and smaller containers
East-facing balcony with morning sun and cooler afternoon shade later
Low light
Shade-tolerant vegetables or storage
Back wall of a north-facing balcony
Brightest zone: tomatoes, peppers, and compact fruiting crops
Place tomatoes, peppers, and other compact fruiting crops in the strongest light available for your balcony vegetable garden plan. Set them along the brightest rail, open patio edge, or unobstructed corner, away from taller furniture and overhangs that could block the light.
Keep supports functional as well as sturdy. A tomato cage or small trellis should not block a door, narrow a walkway, or make watering difficult. For renters, compact patio varieties are generally easier to manage than sprawling vines because they remain more predictable in containers.
Medium and low-light zones: greens, herbs, and backup space
Reserve medium-light areas for leafy greens, parsley, cilantro, chives, mint in its own pot, and other herbs suited to containers. If herbs are a major part of your plan, see our guide to sunny balcony herbs for more detailed herb placement and care ideas.
Shadier spots can still contribute to a small space vegetable garden plan. A north-facing balcony may support selected shade-tolerant vegetables, especially near its brightest outer edge; for more options, use our guide to north-facing balcony vegetables. The darkest corner can hold potting mix, hand tools, a watering can, or empty saucers, keeping otherwise unproductive space useful.
Container Spacing for Vegetables: A Beginner-Friendly Rule Set
Once you have set aside storage spots for tools, mix, and saucers, make sure each pot has enough room to function. Container spacing for vegetables involves more than the gap between stems. In a renter-friendly beginner vegetable garden layout, account for mature plant width, container diameter, root space, airflow, and access to every pot without daily rearranging.
This section does not replace crop-specific spacing research, so use the seed packet or plant label as the authority for each variety. That approach is safer than memorizing generic spacing lists, particularly for compact balcony cultivars, dwarf tomatoes, bush beans, and patio peppers.
Think in mature plant size, not seedling size
Beginner layouts often look spacious on planting day, then become crowded within a few weeks. A tiny tomato transplant may seem harmless beside lettuce, but its cage, branches, and mature leaves can eventually dominate the container and shade the lettuce.
Plan for the full-grown plant rather than the nursery pot. Mature plant width is the side-to-side space the leaves need at full size, much like opening an umbrella indoors. The container also needs enough exposed surface for watering and enough open space around its edge to keep damp foliage ventilated.
Use the plant tag as the spacing authority
Before arranging the pots, write each plant’s recommended spacing and mature height on your layout sketch. Record the container diameter as well: a wide plant in a narrow pot can crowd its neighbors even when the pot itself fits.
Variety affects plant size. One tomato, basil, or lettuce may remain compact while another spreads widely, so the plant label is more reliable than a one-size-fits-all chart. For detailed pot-size-by-crop planning, use a dedicated container vegetable garden layout guide rather than trying to resolve every container choice here.
Read the label first: copy the listed spacing, mature height, and growth habit if shown.
Draw the full leaf spread: on your sketch, picture each plant at harvest size rather than transplant size.
Match pot to plant: give heavy feeders and large plants more root space instead of squeezing them into decorative containers.
Leave air gaps: space the pots so mature leaves do not press against the next container.
Test access: stand where you will water, harvest, and inspect leaves before filling the layout.
Leave working space, not just growing space
A small space vegetable garden plan fails when the plants fit technically but prevent you from watering the back row, checking leaf undersides, or harvesting without stepping over pots. Working space belongs in the layout; it is not leftover space.
If a two-row balcony vegetable garden plan blocks access, replace it with a single row and a shelf for smaller herbs or greens. This preserves access. If your strongest light is limited or shaded, pair this spacing method with the crop choices in Best Vegetables to Grow on a North-Facing Balcony: so the layout suits both the available light and the maintenance required.
Three Simple Layout Plans for Balconies and Patios
Once you know where the light and maintenance fit best, use these three ready-to-copy plans as starting points: a single row, an L-shape, or a U-shape. Each small space vegetable garden plan keeps the walking area open, places tall crops where they shade the least, and stores supplies within reach so you do not have to step over plants.
A quick safety limit: this section does not provide structural advice. Before using large, soil-filled planters, check building rules, ask your property manager, and read the site’s rooftop and balcony weight-load guide. For serious concerns, speak with a qualified professional.
Plan 1: Narrow balcony single-row layout
For a narrow balcony, line containers along the railing or one side wall like books on a shelf. This beginner-friendly vegetable garden layout keeps traffic flow simple because one clear lane stays open from the door to the far end.
Tall plants: Put a tomato cage or pepper pot at the end that gets strong light without casting shade across every container.
Trailing plants: Use a railing planter for compact strawberries, nasturtiums, or trailing herbs only where drips will not bother neighbors below.
Herbs and greens: Keep basil, parsley, lettuce, or arugula in smaller pots near the door for quick harvests.
Supplies: Store a watering can and pruners by the door, not behind the plants.
Plan 2: Balcony corner or L-shape layout
An L-shape works well for a balcony vegetable garden plan that needs more growing room without filling the whole floor. Place the tallest container cluster in the brightest corner, then run shallower herb and greens containers along one side.
Tall plants: Use the corner for a caged tomato, compact cucumber trellis, or pepper group, assuming building rules allow the container weight.
Trailing plants: Let trailing herbs or flowers spill from the outside edge, not into the walking path.
Herbs and greens: Put shallow boxes along the side that is easiest to water, or use a vertical shelf if it stays stable and does not block light.
Trade-off: This layout grows more than a single row, but the inside corner can become hard to reach if containers block it. Leave an arm’s-length access gap.
Plan 3: Small patio U-shape layout
A U-shape is the best small vegetable garden layout for beginners who have a square patio and want room to sit. Arrange containers around three edges, and keep the middle open for watering, harvesting, and moving a chair.
Back edge: Place the tomato cage at the rear or brightest edge so it acts like the “back row” in a classroom photo.
Side edge: Put a pepper pot on one side where it gets light but does not narrow the entrance.
Front or open edge: Use a greens trough where you can snip leaves easily.
Door side: Keep an herb pot and small supplies near the entry, with saucers or trays under containers to protect the patio surface.
Choose Plants That Match a Beginner Layout
Once you have chosen the available space, use the door-side herb pot and easy-to-reach greens as anchors instead of trying to grow “one of everything.” A beginner vegetable garden layout works best when each crop has a clear role: tall plants need support, compact plants occupy the main growing area, quick leafy greens suit shallow containers, and herbs belong close to the kitchen door.
Treat the layout like a small kitchen counter. One bulky appliance is manageable; five make the whole surface difficult to use. For a small vegetable garden layout for beginners, keep the crop list short and choose compact varieties—plants bred or selected to stay smaller than standard garden types.
Tall or supported plants: Patio tomatoes, some cucumbers, and climbing beans need a stake, cage, or trellis, a frame that supports climbing plants.
Compact bush plants: Peppers, bush beans, and dwarf eggplants fit better in main-floor containers than sprawling crops.
Shallow or quick crops: Leafy greens and many root vegetables can grow well in lower-profile containers when the plant label permits it.
Herbs: Basil, parsley, cilantro, thyme, and similar herbs fill gaps effectively, but select them according to their light needs and mature size.
This approach applies practical layout principles rather than crop-specific trial data. No source URLs or live research were supplied for detailed spacing, light, or container-depth claims, so verify the final container size, mature spread, and spacing on each seed packet or plant label.
A simple sunny balcony starter mix
For a bright balcony vegetable garden plan, begin with a modest mix: one compact patio tomato in its own container, one pepper in its own container, one herb pot near the door, and one wider container for leafy greens. Together, these provide four different harvest types without turning the balcony into a maze. Related: Balcony Herb Garden for Beginners: The Ultimate 2024 Guide.
Position the tomato so its cage or stake will not obstruct the door. Place the pepper beside it rather than behind it, and keep the greens lower and easy to reach. Before buying, compare the plant label spacing with the actual spacing in your containers for vegetables, leaving mature leaves enough room for air circulation.
A lower-light starter mix
For a balcony or patio with weaker light, build the first layout around leafy greens and herbs rather than fruiting crops. A cautious starter mix could include one greens container, one herb pot, and one container for a compact root vegetable. Check the seed packet first to confirm that the container depth is suitable.
Skip large trellised crops in this layout unless you know the spot receives enough direct sun for that crop. They use prime vertical space and may disappoint beginners in dim conditions. For deeper-shade planning, consult a dedicated north-facing balcony vegetables guide, and use herb-specific guides to choose varieties suited to your light and cooking habits.
Set Up the Layout So It Stays Easy to Water and Maintain
Once the plant list is realistic, the layout must also work on an ordinary watering day. The best container setup is one you can maintain without dragging pots, spilling runoff, or overlooking plants. Build your small space vegetable garden plan around the route your watering can will take, not just around the most attractive arrangement.
There is no source data here on drainage rates, product performance, or renter damage claims. Use this guidance as practical layout logic rather than as a tested product comparison. Check your lease or building rules before placing containers where runoff could reach balconies below, shared walkways, or exterior walls.
Group containers by how often you will water them
Place thirsty crops together so one watering route covers them in a single pass. A tomato beside another large fruiting plant is easier to remember than one tomato hidden behind a chair and another tucked beside the door.
Keep drier herbs and slower-drinking greens in their own cluster. This arrangement improves container spacing for vegetables by leaving room for both plants and people: space for leaves, airflow, and your hand to reach the soil surface.
Make drainage and cleanup part of the layout
Drainage trays and saucers catch runoff under pots, but they help only when you can see and empty them. Avoid placing saucers behind heavy containers, where stagnant water, soil crumbs, and leaf litter can collect unnoticed.
Place self-watering containers where you can easily reach the fill port, especially near the door or along the front edge of a row. If you are comparing options, use a dedicated guide to self-watering containers and check startup costs against your container garden budget before buying more containers than your space can support.
Before you buy, trace the watering route: walk the path with an empty watering can and confirm that you can reach every pot without stepping over containers.
Check every saucer position: each saucer should slide out or remain visible enough for quick cleanup after watering or rain.
Set plant supports early: cages, stakes, or trellises should go in before tomatoes, peas, or climbing beans spread across the walkway.
Leave a weekly maintenance gap: keep enough open space to prune, rotate small pots, remove yellow leaves, and wipe spills. Even a small gap can make routine care much easier.
Keep mess away from neighbors: direct overflow toward your own trays, not balcony edges, shared drains, railings, or walls.
Frequently Asked Questions
What is the easiest vegetable garden layout for beginners?
A single row of containers along the brightest usable edge is usually the simplest layout for a beginner vegetable garden. Every pot remains visible, reachable, and easy to water. Place taller plants where they will not shade smaller greens or herbs. With fewer obstacles, the garden is easier to maintain.
How do you arrange vegetable containers on a balcony?
Arrange balcony containers according to light and access. Put sun-loving crops, such as compact tomatoes and peppers, in the strongest light. Set leafy greens and herbs in gentler light, while keeping a clear route to the door, drain, and watering point. On a rented balcony, place heavy pots near structurally supported areas and check building rules before adding large containers.
What vegetables grow best in small containers?
Compact vegetables are the best choices for small containers. Good starter options include herbs, leafy greens, radishes, small carrots, bush beans, patio peppers, and dwarf or patio tomatoes, provided the pot meets the plant label’s root-space guidance. Avoid sprawling full-size vines unless the layout provides strong support and enough room to reach behind them.
How much space should be between vegetable containers?
Leave enough room for mature leaves to spread without pressing against neighboring plants. Use the seed packet or plant label as the spacing authority, then allow additional working room for watering, harvesting, and leaf inspection. If two rows feel cramped, use one row with a narrow shelf instead.
Can you grow vegetables on an apartment balcony?
Yes, an apartment balcony can support vegetables if it receives usable light, permits containers under the lease or building rules, and has safe drainage. Start with a small balcony vegetable garden plan: one fruiting crop, one herb pot, and one greens container are easier to manage than a crowded setup. Check weight limits with the property manager or a qualified professional before using large planters. If any of these conditions are uncertain, begin with a smaller single-row setup.
Conclusion
The best layout for a beginner’s small vegetable garden is one you can maintain without moving pots every day. Use the available space, identify clear sun zones, allow room for mature plants, and plan an accessible watering route. Adjust the design only when balcony rules, weight limits, drainage restrictions, or changing light patterns make it impractical.
Start with a sketch. Mark the sunniest area, choose one layout shape, and buy only the containers and plants that fit the plan. One bright row with a tomato, pepper, herb pot, and greens tub is easier to manage and learn from than a crowded balcony filled with mismatched containers.
Balcony vegetable gardening lets apartment renters grow food in containers, even with limited space—a narrow railing, a sunny corner, or a balcony shared with others. This guide explains how to choose crops and containers, assess light, manage watering and drainage, follow safety and renter requirements, and care for plants from setup through harvest. Related: Best Herbs for a Sunny Balcony in 2026: Top Picks for Renters.
Load limits, lease restrictions, and growing conditions vary by building and climate. Check them before bringing in heavy planters or water-filled tubs. Start small with a tomato in a deep pot, herbs in a window box, or lettuce in a shallow container; each option teaches the basics without overwhelming your space.
Start With Your Balcony’s Real Limits Before Buying Plants
The safest first step in vegetable gardening on an apartment balcony is to plan around what your balcony, lease, and daily routine can support. The best apartment balcony garden is not the biggest one; it is the one you can water, move, drain, and maintain within building rules.
Think of the balcony as a tiny kitchen counter: every pot needs a secure spot, enough working space, and a plan for handling spills. Before buying seedlings, check four limits: usable floor space, sunlight, wind exposure, and building rules.
Measure Space, Access, and Weight Risk
Measure the floor area you can actually use rather than the entire balcony. Leave room for the door to open and a clear walking path. You also need a place where excess water can drain without running onto a neighbor’s balcony or into a public area. Related: Cost to Start a Balcony Vegetable Garden 2026 Best Guide.
Pay close attention to balcony weight limits. Wet potting soil, ceramic pots, and large planter boxes can weigh far more than they appear to, especially after watering or rain. Do not assume the exact weight limit; check your lease, ask building management, or consult a qualified professional before using large containers.
For a trial layout in limited balcony space, start with a few lightweight grow bags or plastic pots. They are easier to move than heavy ceramic containers and allow you to test sun, wind, and watering conditions before expanding.
Check Renter Rules Before You Use Railings or Walls
Renter rules often shape the garden more than the plant list does. Read your lease and building guidance for restrictions on drilling, attaching items to railings, hanging planters over public areas, blocking fire escape access, or changing the building’s visible exterior.
Start with reversible setups: freestanding shelves, movable pots, stacked planter systems, and grow bags. These balcony garden ideas for beginners require no permanent hardware and are easier to remove at move-out.
If the balcony is windy, choose low, stable containers rather than tall shelving that could act like a sail.
If rules ban railing planters, use floor-standing containers positioned fully inside the balcony edge.
If you are unsure about load capacity, avoid large planter boxes until building management or a qualified professional confirms what is safe.
If daily access is tight, keep the layout simple enough to water and harvest without stepping over pots.
Match Vegetables to Sun, Shade, and Balcony Direction
With safe, easy-to-reach containers in place, successful balcony vegetable gardening starts with choosing crops for the light your balcony actually receives, not its compass direction alone. When growing vegetables on the balcony, remember that fruiting vegetables, including tomatoes, beans, and peppers, need the brightest position; leafy greens and some herbs are more forgiving.
Watch the balcony at different times over several days. Neighboring buildings, overhangs, railings, and seasonal changes can turn a supposedly sunny balcony into a partly shaded one.
Balcony condition
Good starting choices
What to watch
South- or west-facing, bright and warm
Cherry tomatoes, hot peppers, green chillies, bush beans, and dwarf varieties
Containers can dry quickly; plants may need regular watering and support
East-facing, with gentler morning light
Compact tomatoes, peppers in a warm position, leafy greens, and herbs
Check whether nearby buildings block the morning sun
North-facing or substantially shaded
Leafy greens, scallions, herbs, and other shade-tolerant vegetables
Tomato and pepper harvests may be limited by insufficient direct light
Best Crops for Bright Balconies
Use the brightest spot for cherry tomatoes, hot peppers, green chillies, bush beans, and compact or dwarf varieties. These crops can work well on a sunny balcony, but they are not the lowest-maintenance vegetables: fruit production usually means greater demands for water, root space, and physical support.
Place tall plants where they will not shade shorter containers. Follow the seed packet or plant tag for the variety’s light and container guidance, since compact cultivars can differ substantially from full-size plants.
What to Grow When Your Balcony Is Shady
Shady balconies can still produce food, but leafy greens, scallions, herbs, and fast-growing cool-season crops are generally more realistic than tomatoes or peppers. Harvests may be smaller or slower where direct light is limited.
Choose Containers, Soil, and Crop Pairings That Actually Fit
Once you understand each crop’s light requirements, choose lightweight pots with drainage holes and match the container to its root space and watering needs. Vegetable gardening on an apartment balcony is easier to manage with a few well-matched pots than with overcrowded planters.
Plastic pots: Lightweight, affordable, and easy to move. Choose sturdy models with drainage holes.
Grow bags: These fabric containers drain well and help prevent overwatering, but they dry out faster and require more frequent checks.
Planter boxes: A practical choice for greens, lettuce, herbs, and scallions, since several shallow-rooted crops can share one container.
Self-watering containers: They reduce watering stress, but excess water still needs a safe runoff route. See our dedicated self-watering container guide for setup details.
Ceramic pots: Attractive and stable in wind, but heavy—especially after watering.
Group crops with similar light, moisture, and root-space needs. Lettuce and herbs, for example, can share a planter box, while a tomato usually needs its own container. Matching crops this way simplifies ongoing care.
Quick Container Size Reference for Common Balcony Crops
Use these ranges as conservative, practical starting points rather than fixed rules. Cultivar size varies, so check the seed packet, plant label, or local extension service guidance for depth and spacing. The table covers several of the best vegetables for balcony containers, along with useful herbs and greens.
Crop
Container type
Minimum practical depth
Plants per container
Notes
Leafy greens
Planter box
Shallow
Several
Harvest outer leaves
Lettuce
Planter box
Shallow
Several
Check head spacing
Spinach
Planter box
Shallow
Several
Cool-season crop
Radishes
Pot or box
Shallow-to-medium
Several
Allow root room
Herbs
Pot or box
Shallow-to-medium
One or several
Group similar herbs
Cherry tomatoes
Large pot or grow bag
Deep
One
Support compact varieties
Peppers/chillies
Pot
Medium-to-deep
One
Verify mature size
Bush beans
Pot or box
Medium
Several
Follow packet spacing
Compact cucumbers
Large pot or grow bag
Deep
One
Trellis only if secure
Scallions
Planter box
Shallow
Several
Good repeat harvest
Soil Mix Matters More Than Balcony Beginners Expect
Use a lightweight soilless potting mix rather than dense garden soil. Potting mix drains more reliably, resists compaction, and weighs less than mineral soil in a container. Even a lightweight mix becomes substantially heavier when wet, so account for the total container weight when considering balcony safety. Every pot, including decorative cachepots, needs an unobstructed drainage path.
Before planting, confirm that each crop’s container, placement, spacing, and expected wet weight fit within the balcony’s limits.
Plan Watering, Drainage, and Runoff Before the First Watering
Once the drainage path is in place, watering balcony vegetables means letting excess water leave the container while catching it before it reaches the floor or a neighbor below. Every container needs drainage holes, and those holes need a controlled collection system. Proper drainage helps prevent waterlogging.
How to Water Pots Without Flooding the Balcony
Use this routine for balcony vegetable gardening:
Check the potting mix with your finger before watering. If the surface is dry but the mix underneath still feels damp, wait.
Pour slowly in several smaller passes, giving dry mix time to absorb the water instead of sending it straight through the holes.
Stop when drainage begins, then wait for the runoff to collect in the saucer or tray.
Empty standing water once drainage finishes. Persistent saturation causes waterlogging, which leaves roots without enough air.
Heat, wind, container size, plant size, and season all affect watering frequency. Small containers and leafy plants may need more frequent checks, while large pots can remain damp longer. Also account for wet potting soil weight, which adds strain to a balcony, especially after thorough watering.
How to Stop Drips, Stains, and Runoff Complaints
Set each container in a deep saucer or boot tray, then place pot feet inside the tray to keep the pot above collected water. Where building rules allow, a waterproof mat or drip-catching shelf can protect the surface underneath. Test the setup with a small amount of water before filling the whole garden.
Never allow a hanging basket or railing planter to drain over the edge. Because some buildings restrict balcony watering methods, check the lease or building guidance first. Self-watering containers can reduce daily watering, but confirm where excess water goes and never block the overflow opening. If you travel or often forget watering, see this Self-Watering Containers for Balcony Vegetables: A Renter’s Setup.
Underwatering: wilted leaves and potting mix pulling away from the container edge.
Waterlogging: constantly wet mix, yellowing leaves, or a sour smell.
Use Vertical Space Without Creating Wind or Safety Hazards
After checking containers for watering problems, use vertical gardening to expand your growing area on a limited balcony. Every shelf, trellis, and railing planter must remain stable in windy conditions. For a safer balcony vegetable garden, keep tall structures away from the railing edge, follow building rules, and never use unsecured items overhead.
When Vertical Gardening Helps—and When It Backfires
A stacked planter system saves floor space and can make balcony vegetable gardening more productive. The drawbacks are easy to overlook: upper tiers may shade lower plants, containers can dry out quickly, and a tall arrangement may become top-heavy.
Choose a low shelf with a heavy base instead of a narrow, lightweight tower. Place heavier containers and planter boxes on the lowest level, then reserve higher tiers for lighter herbs and greens. Compact vegetable varieties are less likely to outgrow the setup. If your lease and building rules allow it, secure a trellis without drilling.
Wind and Pollination on Higher Balconies
Higher balconies are often exposed to stronger, drier airflow. Wind can dry containers quickly, snap stems, dislodge flowers, and reduce insect visits. Use a sheltered position, flexible plant ties, and compact varieties, and keep tall crops away from the railing edge.
Fruiting plants may need a little assistance. Gently shake tomato or pepper flowers to release pollen. If cucumber or squash flowers appear but fruit does not set, hand-pollination—moving pollen between the appropriate male and female flowers with a small clean brush—can help.
Do: keep heavy pots low, inspect ties after windy weather, and check that shelves do not wobble.
Do not: hang unsecured items overhead, attach planters to railings without permission, or rely on a trellis that can tip.
Keep Balcony Vegetables Healthy From Planting to Harvest
Once shelves and planters are secure, successful balcony vegetable gardening depends on a steady routine: check moisture, inspect leaves, apply fertilizer as directed, and harvest regularly. For container gardens, start with low-maintenance vegetables such as leafy greens, cherry tomatoes, and hot peppers, then adjust care as growing conditions change. If your space receives limited light, see this guide to Best Vegetables to Grow on a North-Facing Balcony.
A Simple Weekly Balcony Garden Routine
After transplanting seedlings, hold them by the leaves or root ball instead of pulling the stem. Test the potting mix with your finger before watering; if it feels damp, wait. Inspect the undersides of leaves, remove dead foliage, and tie stems loosely to supports as the plants grow.
Harvest mature leaves and fruits promptly, particularly from leafy greens, to encourage continued production. Rotate pots when light falls unevenly across them. Record which plants need more or less sun, and feed container vegetables only according to the fertilizer label. Prune when it serves a clear purpose, such as removing damaged leaves or excess growth that restricts airflow. Monitor drainage and waterlogging closely.
Beginner Pest Control That Does Not Overcomplicate Things
Inspect the undersides of leaves weekly. When possible, isolate an infested pot to prevent pests from spreading. Wash aphids from pepper plants with a gentle stream of water, remove caterpillars from greens by hand, and discard badly affected leaves. Avoid overcrowding foliage, since good airflow makes pests easier to spot and routine care easier to manage.
Do not apply chemicals casually to edible crops. Use a pesticide only if its label permits application to that crop and pest, and follow every label direction along with local guidance. If yellowing persists, check for water stress and feeding problems first. When the cause remains unclear, consult a local extension resource or nursery.
Sign
First check
Wilting
Moisture and heat exposure
Yellow leaves
Water stress or nutrient needs
Holes
Caterpillars or other leaf-chewing pests
Frequently Asked Questions
Renters can grow useful amounts of fresh produce in containers, even when the underlying cause of a limitation remains unclear. Begin by assessing light and space, selecting two or three suitable crops, and confirming weight and drainage requirements before adding containers.
What vegetables grow best on a balcony?
Compact tomatoes, peppers, bush beans, salad greens, herbs, scallions, and radishes are well suited to balcony containers. Select compact or patio cultivars, then match each plant to its available light and required root space.
How do I start a vegetable garden on an apartment balcony?
Check your lease and balcony rules first, then assess sunlight, usable floor area, and access to water. Choose a few suitable crops, use containers with drainage holes, and place heavier planters low and securely away from edges.
How much sunlight does a balcony vegetable garden need?
Fruiting crops such as tomatoes, peppers, and beans need the brightest position available. Leafy greens and scallions can produce with less direct light, but nearby buildings, railings, and overhangs may reduce the actual sunlight, so observe the balcony throughout the day.
What containers should I use for balcony vegetables?
Sturdy plastic pots, fabric grow bags, and planters designed for outdoor use can all work if they have drainage holes. Match the container’s depth to the crop, and account for the fact that potting mix becomes substantially heavier after watering.
How often should I water vegetables in pots?
Water when the surface of the potting mix begins to dry instead of following a fixed calendar. Check more often during hot, windy weather and less often in cool conditions. Water slowly until excess water reaches the drainage tray.
Can a balcony hold the weight of vegetable planters?
Only a qualified building professional or your property manager can confirm your balcony’s safe load capacity. Do not assume it can support multiple wet planters. Confirm the limit first, distribute approved weight carefully, and keep heavy containers on the floor.
What vegetables grow on a shady balcony?
Leafy greens, scallions, herbs, and many cool-season crops tolerate shade better than tomatoes or peppers. They still need usable daylight, and dense shade may lead to slower growth and smaller harvests.
How do I stop water draining onto the balcony below?
Place a saucer, tray, or contained planter system beneath every pot, and water slowly in several passes. Empty collected water after it drains, and never let overflowing trays or self-watering reservoirs spill over the balcony edge.
Conclusion
With runoff controlled through slow watering and emptied trays, a successful balcony vegetable garden starts with a setup that fits the balcony’s actual limits: building rules, weight, light, wind, and container space. Begin with a few low-maintenance vegetables, learn their watering rhythm, and expand after one successful season. Related: Balcony Herb Garden for Beginners: The Ultimate 2024 Guide.
If the balcony cannot safely support containers or provide suitable growing conditions, change the plan rather than forcing it. Ask a qualified building professional or property manager about safety concerns, then choose a few suitable crops and create a setup that is safe, renter-friendly, and easy to maintain.
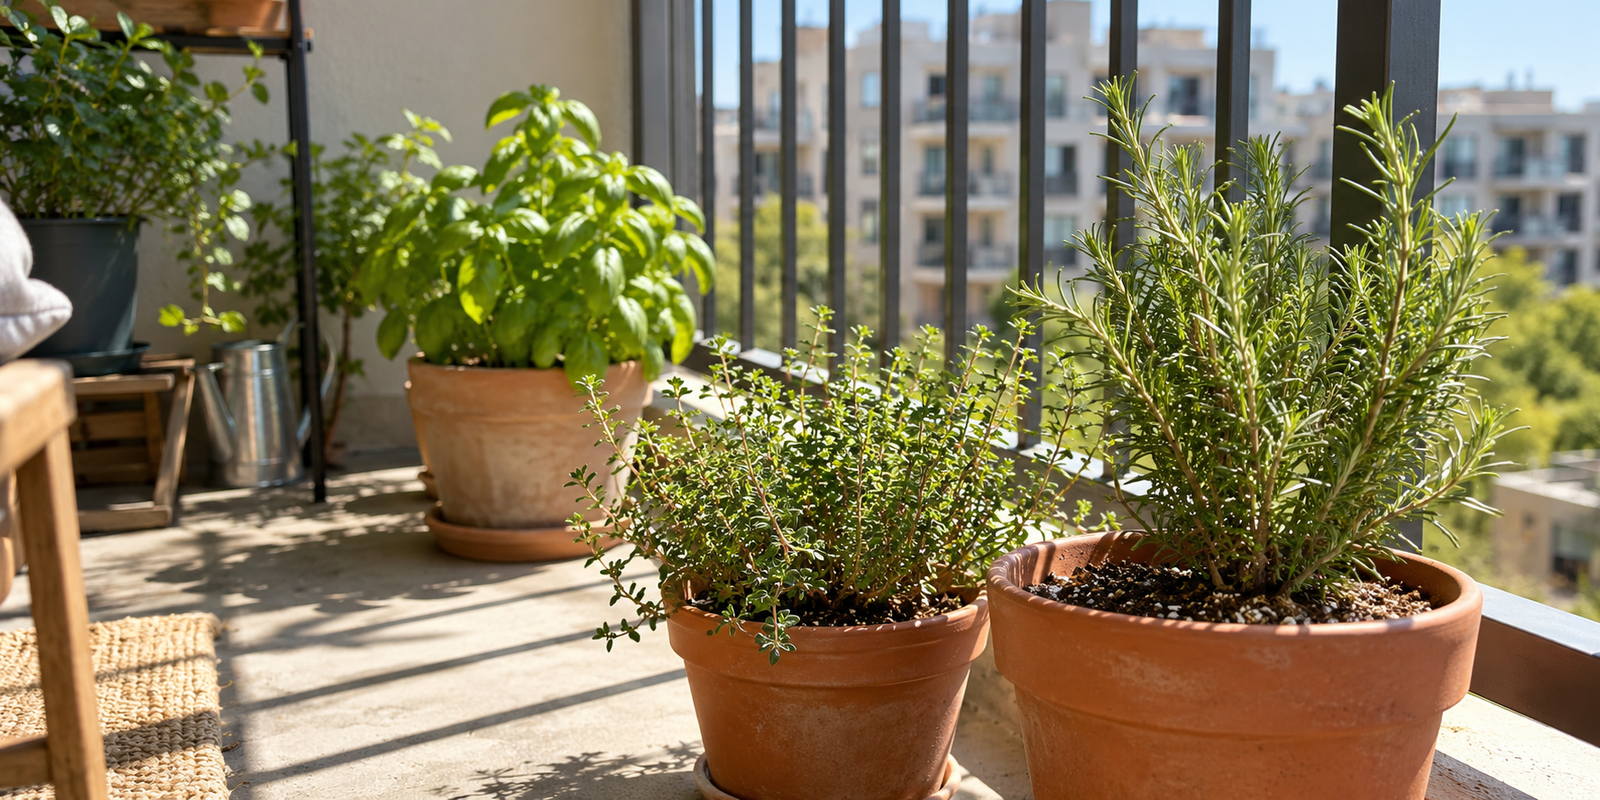
The best herbs for a sunny balcony are usually heat-tolerant, container-friendly picks: basil, rosemary, thyme, oregano, sage, and chives. If you have room, grow mint separately. This is a practical, renter-focused shortlist rather than a lab-tested ranking, because no live product testing or research data was available for this piece.
Use this list if your apartment balcony gets 6+ hours of direct sun, you garden in containers, your lease limits permanent fixtures, and you want beginner-friendly care instead of a fussy plant collection.
Best Herbs for a Sunny Balcony: Quick Picks for Renters
If your apartment balcony gets 6+ hours of direct sun, start with herbs you will actually cook with and that can handle container life. “Full sun” means the plant prefers long direct light, but balcony heat and wind can dry out small pots faster than a ground garden.
Basil — best for frequent cooking: Fast-growing, tender, and useful for pasta, salads, and sandwiches. It needs more consistent watering than woody herbs.
Rosemary — best for heat tolerance and structure: A woody herb that gives a beginner herb garden a sturdy, upright plant that does not flop over easily.
Thyme — best for small pots: Compact, flavorful, and well suited to drier container herbs setups.
Oregano — best for low-maintenance flavor: A good choice if you cook pizza, roasted vegetables, eggs, or tomato dishes.
Sage — best for dry conditions: Useful if your balcony gets hot and you sometimes forget to water.
Chives — best for compact upright growth: Good for renters who want a tidy plant for eggs, potatoes, soups, and dips.
Parsley or cilantro — best with caution: Try them only if you can protect them from intense summer balcony heat. They are less forgiving than rosemary or thyme.
Mint — best grown alone: Mint is useful for tea and drinks, but it spreads aggressively in containers and can crowd other herbs.
How to Choose Herbs That Will Actually Work on Your Balcony
After you have a container plan, choose sunny balcony herbs for the balcony you actually have, not the balcony in a nursery tag photo. A south-facing balcony can be bright, hot, windy, and drying. The real test is whether the herb tolerates your hours of direct sun, container stress, and watering frequency.
If your pots dry fast every day: choose rosemary, thyme, oregano, or sage first.
If you cook often and can water regularly: choose basil and chives.
If afternoon sun feels harsh on your handrail: avoid buying many delicate herbs at once.
If wind exposure is strong: choose sturdier, lower herbs before tall, tender plants.
If container size is limited: buy fewer plants and give each one enough root space.
Match the herb to your sun and watering style
Dry-loving herbs such as rosemary, thyme, oregano, and sage behave like good “busy renter” plants because they prefer the soil to dry somewhat between waterings. Basil and mint are thirstier. They can be excellent herbs for apartment renters, but they punish missed watering more quickly in hot containers.
If your balcony bakes in late-day radiant heat, start with woody Mediterranean herbs. If you are home most evenings and cook often, basil is worth the extra attention. For a broader starter plan, save this Balcony Herb Garden for Beginners guide.
Simple Container Setup Before You Buy Plants
Once you know which herbs fit your cooking habits, set up the containers before you buy plants. A sunny balcony herb garden works best with pots that drain, a potting mix made for containers, and a plan for water and weight. Garden soil is usually too dense for pots; potting mix is lighter and keeps air around the roots.
Buy containers with drainage holes: Roots need oxygen as well as water.
Use lightweight containers: Plastic, resin, or fabric pots are usually easier for renters to move than heavy ceramic.
Add saucers or trays: They help protect downstairs neighbors from drips.
Keep heavy pots off weak railings: Put containers on the balcony floor or a stable plant stand unless your building allows railing planters.
Spend on the right pots, not more plants: The cheapest successful renter-friendly setup is usually a few right-sized balcony herb containers, not one crowded planter.
A beginner-friendly herb grouping
Group herbs by water preference, not just by looks. Put basil and chives in one pot if the container has enough room, because both appreciate more regular watering. Use one pot or separate small pots for rosemary, thyme, and oregano, because they prefer a drier rhythm.
Keep mint alone. It is not difficult, but it grows aggressively and can overwhelm slower herbs in a shared container. Simple wins here.
Conclusion
For most sunny-balcony renters, three to five herbs are easier to manage than a crowded collection. Choose basil for everyday cooking, rosemary or thyme for low-maintenance structure, oregano or sage for heat tolerance, chives for compact growth, and mint only in its own pot.
The advice changes if your balcony is extremely windy, shaded, or overheated in late afternoon. Before spending money, match each herb to your sun, watering habits, and container space.
The best vegetables to grow on a north-facing balcony are usually leafy greens, herbs, and fast-growing root crops picked young, not sun-loving fruiting crops such as tomatoes or peppers. In shade, the aim changes: grow tender leaves and compact crops in containers, making use of reflected light from walls, railings, and nearby buildings.
This guide is for apartment balconies with limited space and little direct sun. Because no live web research was available for this outline, it does not include exact yield promises, precise sun-hour claims, or named study results. Use it as a practical guide to choosing crops that suit a shaded container garden: small, edible, and realistic.
What a North-Facing Balcony Can Realistically Grow
Judge the light first. A north-facing balcony is not automatically a poor growing space, but it does change what will succeed. Focus on edible leaves and leafy vegetables, tender stems, herbs, and small roots instead of heavy fruiting plants. In practical terms, the best vegetables for a north-facing balcony are usually cool-season crops: plants grown for leaves or roots rather than sun-hungry fruit.
The key difference is not simply “sun” versus “shade.” Direct sun means the sun’s rays land on the plant. Bright shade means the balcony is shaded but still open and luminous, like a spot where you could read comfortably beside a large window. Reflected light is light that bounces from pale walls, windows, balcony floors, or nearby buildings.
That is why one apartment balcony may grow lettuce and parsley fairly well while another struggles. A balcony open to the sky with pale walls can behave like a soft lightbox. A dark recessed balcony under a deep overhang is closer to the back of a cabinet. The compass direction is the same; the growing conditions are not.
Grow tomatoes, peppers, squash, cucumbers, and eggplant as trials, not as the main plan, in a low-light balcony garden. These crops usually need stronger light to flower and fruit well. Standard sunny-garden advice can disappoint when applied to containers on a shaded balcony. For herbs, many of the same setup principles apply as those covered in Balcony Herb Garden for Beginners: The Ultimate 2024.
The quick balcony light test
Before buying plants, map the light you actually have. This simple test helps you place containers in the brightest usable spots instead of relying on the balcony’s direction alone.
Look at the balcony several times across a clear day and note whether any direct sun reaches the floor, wall, railing, or plant shelf.
Identify the brightest zone, even if it is only bright shade near the outer railing.
Check for reflected light from pale walls, glass doors, windows, or light-colored flooring.
Place containers where plants get the widest view of the open sky, not tucked against the darkest back wall.
If the space stays dim all day, prioritize leafy greens, mint-family herbs, and small root crops over fruiting vegetables.
Bright, open balcony: try lettuce, leafy herbs, arugula, and young radishes.
Recessed but still bright: favor cut-and-come-again greens and compact herbs.
Deep shade under an overhang: treat edible container gardening as experimental and start small.
Best Vegetables to Grow on a North-Facing Balcony
After you identify the brightest usable parts of the balcony, focus on crops that do not need to ripen large fruits. The best choices are usually shade-tolerant vegetables harvested for leaves, young shoots, or small roots.
Use this list as a practical shortlist, not a promise. A balcony boxed in by tall buildings will grow differently from one with open sky and strong reflected light.
Leafy greens: the safest starting point
Leafy greens are the most forgiving option because you eat the foliage. The plant does not have to flower, pollinate, or fill heavy fruit; it only has to produce tender leaves. That makes greens a better fit for a low-light balcony garden than most fruiting vegetables.
Lettuce: Grow loose-leaf lettuce in a shallow window box and harvest the outer leaves as needed. This method is called cut-and-come-again: you take some leaves while leaving the growing center intact.
Spinach and arugula: These work well as baby greens, which are young leaves picked before the plant reaches full size. They also prefer cool weather, making them especially useful for spring and autumn balcony growing.
Kale, Swiss chard, mustard greens, bok choy, and other Asian greens: Pick these leaf by leaf while they are small. In shade, expect slower growth and smaller harvests, not automatic failure.
Root vegetables can work on a shaded balcony when they are quick, compact, or useful for their tops as well as their roots. Radishes are the most realistic starting point. Sow them in a deeper pot rather than a very shallow tray, because the swollen root needs space to form below the compost surface.
Radishes: Treat these as a small, fast crop for cool conditions. If the roots stay thin, the peppery leaves are still edible when young and tender.
Baby beets: These are more reliable for beet greens than for full-size roots in low light. Harvest the young leaves for salads or cooking.
Scallions: These suit containers because the harvest is slim stems and green tops, not a large bulb.
Pea shoots: Grow these in a tray if the balcony is too dim for pea pods. Shoots are the tender young stems and leaves, clipped before the plant needs to flower.
Microgreens: These are seedlings harvested soon after they sprout. They are a useful fallback for very shaded balconies because they grow quickly in trays and do not need to mature into full plants.
Vegetables to Avoid—or Treat as Experiments—in Low Light
After you’ve chosen reliable crops such as greens, shoots, and small roots, be selective with the space that remains. Fruiting vegetables are the most likely to disappoint on a low-light balcony. Unlike leaf crops, they have to grow foliage, flower, set fruit, and ripen it, which takes more energy.
The evidence supplied for this article does not include a source for exact light-hour requirements, so no crop should be treated as guaranteed. The practical pattern is still useful: tomatoes may produce green stems and leaves on a shaded balcony but few or no tomatoes. Peppers may stay small, sparse, and slow.
Avoid as main crops: full-size tomatoes, peppers, cucumbers, zucchini, and eggplant. In weak light, these fruiting vegetables often show leggy growth: long, stretched stems reaching for light, with poor flowering.
Maybe experiment: try one compact tomato or small pepper in the brightest pot position. Do this only if the balcony gets some direct sun or strong reflected light from pale walls, paving, or nearby windows.
Better use of space: reserve most containers for crops that give edible leaves, stems, shoots, or small roots before they need heavy flowering.
Better swaps for common sunny-garden favorites
Treat a shaded balcony like a small kitchen counter, not a backyard vegetable patch: every pot needs to earn its space. Instead of tomatoes, grow salad greens and leafy herbs for bowls and sandwiches. Instead of cucumbers, try pea shoots or tender greens for a crisp bite. Instead of large peppers, plant scallions and leafy herbs you can snip often.
A simple rule keeps the garden productive: fill most containers with crops that are edible before flowering, and limit fruiting vegetables to one trial pot in the brightest position.
How to Set Up Containers for Shade-Tolerant Vegetables
After choosing crops that can handle limited light, keep the setup practical. For shade-tolerant vegetables, use pots with drainage holes, fill them with fresh potting mix, and set them where your north-facing balcony receives the brightest safe light.
On a low-light balcony, each container functions as a small root zone. The right pot size and growing medium help plants make better use of available light while avoiding stale, waterlogged compost.
Choose containers that drain. Water needs a way out of the pot, especially in shade, where soil dries more slowly. If a decorative outer pot has no drainage holes, use it as a cachepot and keep the growing pot inside it.
Use potting mix, not garden soil. Potting mix is made to hold both air and moisture in containers. Heavy garden soil can compact in a pot, leaving roots with less oxygen.
Put containers in the brightest safe spot. A pot near the open edge of a balcony often receives more sky light than one pushed against the wall. Keep heavy pots stable, and do not hang unsafe weight from a balcony railing.
Water by feel, not by habit. A self-watering container can help keep moisture steadier on exposed balconies, but shaded pots may stay damp for longer. Check the mix before topping up.
Match the pot to the crop
Container size should match the part of the plant you plan to harvest. A shallow tray is enough for microgreens because you harvest them young, before they develop a large root system. A window box works well for baby lettuce, parsley, cilantro, and other compact herbs because it provides a wide planting area that is easy to snip from.
Use medium containers or a soft-sided grow bag for leafy greens that stay in place longer, such as spinach, mustard greens, bok choy, and mixed salad leaves. Choose deeper pots for radishes, Swiss chard, and kale because these crops need more root space and steadier moisture. If a guide gives exact depths, verify those numbers before treating them as rules.
Shallow trays: microgreens, pea shoots, and very young salad leaves.
Window boxes: lettuce, arugula, parsley, cilantro, and chives along a bright ledge.
Medium pots or grow bags: spinach, bok choy, mustard greens, and cut-and-come-again mixes.
Deeper pots: radishes, chard, kale, and longer-lasting leafy crops.
If you are choosing between container styles, prioritize stability, drainage, and access before appearance. Good-looking pots are useful only if roots can breathe, drain, and grow.
Care Tips That Matter More in Shade
Once your containers are in place, a shaded balcony needs calmer, more precise care than a sunny one. Water by checking the potting mix, not by habit. Track where the light is strongest, and give plants enough room for airflow. Shade reduces heat stress, but a low-light balcony garden can grow slowly, stay damp longer, and produce leggy seedlings, meaning young plants stretch toward light instead of staying compact.
Put containers in the brightest legal, safe spot. A pot near the open edge of the balcony usually receives more sky light than one set against the apartment wall.
Rotate leaning trays. If lettuce or bok choy bends toward the railing, turn the container so the other side faces the light. Treat it the way you would a houseplant leaning on a windowsill.
Do not crowd plants. Tight spacing blocks airflow, the movement of fresh air around leaves. Enclosed balconies need extra attention because still air and damp potting mix linger longer.
Use fertilizer lightly. Fertilizer means plant nutrients added to the potting mix. In shade, plants grow more slowly, so overfeeding can encourage soft, stretched growth instead of sturdy leaves.
Water less by habit, more by checking
In shade, watering should be based on touch rather than routine. Before adding water, press a fingertip into the potting mix. If the upper layer still feels moist, wait. If it feels dry and the container is noticeably lighter, water until excess can drain from the bottom.
Overwatering means keeping the root zone wet for too long, not simply giving a plant a large drink once. The fix is straightforward: use containers with open drainage holes, empty saucers after draining, and avoid watering just because it is “plant care day.”
Use repeat sowing for steadier harvests
Succession planting means sowing small batches in sequence instead of planting every seed at once. For a shaded balcony salad setup, that might mean one small tray of arugula now, another tray later, and a third after the first has been cut back.
This keeps one crowded container from becoming your entire crop. It also suits the slower rhythm of shade: while one tray is growing, another can be ready for harvesting leaves. For lettuce, chard, mustard greens, and kale, pick the larger outer leaves first and leave the small center leaves to keep growing.
A Simple Starter Plan for a Shaded Apartment Balcony
Once you are picking outer leaves regularly, keep the setup focused: one salad box, one herb pot, one microgreen tray, and one small pot for scallions or parsley. This compact starter garden gives a beginner balcony garden several ways to harvest from shade-tolerant crops instead of depending on vegetables that need sun to fruit.
A salad box is a long container for cut-and-come-again greens such as leaf lettuce and arugula. A microgreen tray is a shallow tray of seedlings harvested very young, before the plants need much root space.
If your balcony is very dim
For a recessed balcony, or one blocked by nearby buildings, start small. Treat the space like a kitchen with a single small burner: useful, but limited.
Brightest edge: place one microgreen tray or pea shoot tray where the balcony gets the widest view of open sky.
Protected corner: keep one herb pot with parsley, mint, or another leafy herb; see a balcony herb garden for beginners for herb-specific setup ideas.
Small spare pot: grow scallions for snipping rather than full bulbs.
Plan on small, frequent cuttings rather than big bunches. In low light, these shade-tolerant vegetables and herbs perform best when harvested young.
If your balcony has bright open shade
Bright open shade means direct sun is blocked, but the balcony still has a wide view of the sky. With that level of light, the same small-space plan can support a few more crops.
Put a railing-safe salad box at the brightest outside edge, if building rules allow, and sow leaf lettuce with arugula.
Add one medium pot with Swiss chard or kale for larger leaves.
Use a shallow tray for microgreens between main sowings.
Add a small container of radishes, mainly for quick roots and edible tops.
For planning beyond a single low-light balcony garden, use this layout alongside an urban gardening guide before buying extra containers.
Shopping checklist: drainage containers, fresh potting mix, labels, a watering can with a gentle rose, lettuce or arugula seed, microgreen seed, one leafy herb, and scallion, chard, kale, or radish seed.
Frequently Asked Questions
Can vegetables grow on a north-facing balcony?
Yes. A north-facing balcony can grow vegetables, but the best choices are crops harvested for leaves, shoots, or small young roots. Plan around compact, quick harvests such as salad greens, scallions, pea shoots, and herbs instead of vegetables that need strong sun to produce fruit.
What vegetables grow best in shade?
Leafy vegetables grow best in shade because they are harvested before they need to ripen fruit. Good options include lettuce, spinach, arugula, kale, Swiss chard, bok choy, mustard greens, and baby Asian greens. Small, fast crops can also work, including radishes picked young or beets grown mainly for their leaves.
Can tomatoes grow on a north-facing balcony?
Tomatoes are usually a poor main crop for a north-facing balcony. They need strong light to flower well and ripen fruit, so shaded plants often grow tall, leafy, and unproductive. If you want to try one, use a compact tomato and place it in the brightest possible pot.
How much sun do balcony vegetables need?
The answer depends on the vegetable and the harvest you expect. Leafy crops handle lower light better than fruiting crops, while tomatoes, peppers, cucumbers, and squash generally need much brighter conditions. On shaded balconies, aim for tender leaves and small harvests rather than full-size fruit production.
What can I grow on a balcony with no direct sunlight?
If your balcony gets no direct sunlight, choose very shade-tolerant vegetables and crops harvested young. Microgreens, pea shoots, scallions, parsley, lettuce, arugula, and baby greens are practical options in bright shade. On very dim balconies, shoots and microgreens may perform better than full container vegetables.
Conclusion
A north-facing balcony is best treated as a low-light vegetable garden, not a scaled-down sunny plot. Focus on leafy greens, herbs, shoots, microgreens, and a few compact root crops. Fruiting vegetables belong in the experimental category, and only if the space gets unusually strong reflected light.
Start small: place one or two containers in the brightest safe spot, grow a salad box or shoot tray, and watch how the plants respond. Compact, productive growth means the crop is coping well; stretched stems usually mean it needs more light. Expand from what the balcony can actually support, rather than from a sunny-garden wish list. Related: Cost to Start a Balcony Vegetable Garden 2026 Best Guide.
Self-watering containers for balcony vegetables can make small-space gardening easier, but they work best when planter size, filled weight, crop choice, and balcony limits all fit together. This guide helps renters choose and set up self-watering planters for vegetables on balconies without assuming access to a yard, hose, or permanent installation.
No live product testing or verified competitor or source data was available for this article, so this article avoids brand rankings. Instead, it focuses on practical decision rules you can check at home. For example, a renter growing lettuce needs a shallower, lighter setup than a renter growing tomatoes in a reservoir planter. Same balcony, very different load (customer-edited sentence).
Consider Your Balcony Limits Before Buying Self-Watering Containers for Vegetables
A container may suit the crop and still be wrong for the balcony. Start with the space you have: its size, sunlight, wind exposure, building rules, and safe load. Those limits should guide the planter, so your balcony vegetable garden stays practical, safe, and considerate of neighbors.
A self-watering planter stores water in a reservoir, a built-in holding area below the potting mix. That design helps in small-space gardens because plants can draw moisture between waterings, but the reservoir also adds weight. A large container can become much heavier after you add wet potting mix, stored water, and mature vegetable plants. If the balcony’s weight capacity is unclear, do not guess; ask the building manager, landlord, or a qualified building professional. For broader guidance on growing vegetables in pots, review the University of Minnesota Extension’s container vegetable gardening advice.
Renter checks: lease, load, wind, and runoff
Read the lease and building rules first. Some patios and balconies restrict rail planters, hanging baskets, drilling, visible containers, or vegetable growing.
Confirm railing attachments. If rail-mounted planters are not clearly allowed, use floor planters instead.
Keep exits clear. Do not place containers where they narrow a doorway, block a fire escape path, or create a trip hazard.
Control runoff. Use saucers, trays, or built-in overflow control so reservoir overflow does not drip onto downstairs neighbors.
Place heavy planters where they stay stable. A sunny, protected corner may suit a larger tomato planter if rules and load guidance allow it. A narrow, windy balcony is usually better with low rectangular planters on the floor, not tall towers or hanging options.
Sun exposure: Track where direct sun actually lands. Balcony walls and overhangs can shade crops for much of the day.
Wind exposure: Wind dries leaves and can tip tall containers. Low, wide planters act more like a heavy book on a table; tall planters behave more like a vase near an open window.
Match Container Size and Depth to the Vegetables You Want to Grow
Once you have narrowed the budget and planter type, choose vegetable planters by the crop’s roots, mature size, and water needs rather than appearance alone. For balcony container gardening, the right self-watering setup is usually the smallest container that can keep the plant upright, give the roots room to spread, and leave the water reservoir easy to reach.
The ranges below are practical guidance, not fixed horticultural rules. Plant tags and seed packets should take priority, especially for compact, dwarf, bush, or patio varieties.
Quick crop-to-container guide
Crop group
Best-fit container type
Spacing idea
Balcony notes
Herbs
Smaller self-watering pots or troughs with moderate depth
Group herbs with similar moisture needs; give woody herbs more breathing room
Good beginner choice because many herbs stay compact and are easy to harvest from a kitchen-adjacent balcony
Lettuce and leafy greens
Shallow-to-medium rectangular planters
Sow or transplant in short rows, then harvest outer leaves often
Useful where you want frequent small harvests without a tall, heavy planter
Peppers
Medium-to-large self-watering pots or box planters
Give each pepper its own root zone rather than crowding many plants together
Place where the container will not wobble as fruit develops
Tomatoes
Larger containers, ideally a tomato planter or a planter with a support system
Use one compact tomato per larger planter unless the plant tag says otherwise
Dwarf and patio tomatoes fit balconies better than sprawling indeterminate types
Cucumbers
Larger, deeper planters with a trellis
Grow only if the planter has enough root space and support for vines
Needs wind protection because a trellised vine can behave like a sail
In a self-watering container, stored reservoir water helps the potting mix pull moisture upward. Fruiting crops such as tomatoes, peppers, and cucumbers usually need more root volume and steadier moisture than greens because they are producing leaves, stems, flowers, and fruit at the same time.
One balcony planter will not produce like a grocery cart. Aim for steady fresh additions instead: a handful of herbs, salad leaves for several meals, or a few ripe peppers from a healthy plant.
Where standard planter advice fails on a balcony
Advice written for patios or yards often assumes wide containers, easy hose access, and room for plants to sprawl. Balcony vegetables have tighter limits, so compact varieties, stable planter shapes, and clear access to the fill tube can matter more than buying the biggest container available.
Use a simple rule of thumb: leafy crops can go in a shallower trough; heavy-fruiting crops need a deeper, sturdier planter; vining crops need depth plus a trellis, but only where the balcony can safely support them.
Before choosing the spot, test the routine. Can you refill the reservoir and harvest without moving furniture or leaning awkwardly? If not, that planter asks too much of that location.
Choose the Right Self-Watering Design for Edible Crops
Once the location and crop size make sense, make sure the planter can support edible plants through a full growing cycle. Choose self-watering containers made for balcony vegetables, not tiny decorative pots with a hidden saucer. A good vegetable planter needs enough potting mix, a usable water reservoir, overflow drainage, reliable wicking, and fill or inspection points you can still reach after the plant grows in.
This guide cannot rank brands because it is not based on model-by-model product testing or certification data for specific containers. Check the product label and documentation for material claims, especially anything described as food-safe, outdoor-safe, UV-resistant, or suitable for edible gardening.
If the planter is a small plastic self-watering flower pot, use it for compact herbs or ornamental plants unless the container volume and label clearly support food crops.
If the planter is a water-absorbing planter, check what “absorbing” means. A fabric wick, capillary mat, or absorbent insert should move water into the potting mix, not leave roots sitting in stagnant water.
If the product is marketed as an automatic watering garden, confirm whether it is passive or needs power, tubing, pumps, or a tap connection that may not work on a rental balcony.
If you need an off-grid self-watering system, choose a gravity- or wick-based design that works without electricity and can be filled by hand with a watering can.
Features that matter most for vegetables
Reservoir capacity controls how often you refill. A large crop on an exposed balcony will use stored water faster than a small herb pot, so match the reservoir to both the plant and the balcony conditions.
Overflow drainage is the safety valve. During rain, an overflow hole lets extra water leave the reservoir before the root zone becomes waterlogged.
Wicking or capillary contact links stored water to the roots. “Capillary” means water moves upward through small spaces in the wick or potting mix, like coffee rising into a paper towel.
Fill access matters once the plant is mature. A clear fill tube or water-level indicator keeps you from digging through leaves to see whether the reservoir is low.
Cleaning access is easy to overlook. Removable parts or a reachable reservoir help you clear old roots, sediment, and algae between plantings.
Moisture-retaining crystals are not a substitute for correct container size. Use them for edible crops only when the product label supports food-garden use. Well-designed water saving systems reduce refills without hiding maintenance problems.
Pick a Setup by Balcony Type
After choosing water-saving features, match the planter style to the way your balcony behaves each day: narrow, windy, hot, shaded, or short on floor space. For renters, a good setup stays stable, refills easily, and prevents runoff or overhead risk for neighbors.
Balcony scenario
Best-fit planter styles
Crops to consider
Use this only if
Narrow railing balcony
Secure balcony railing planter or compact railing planter
Herbs, lettuce, small leafy greens
Your lease or building rules allow railing-mounted containers, and the planter uses the manufacturer’s proper hardware.
Small floor-space balcony
Vertical balcony planter, slim trough, or rolling planter
Herbs, salad greens, compact peppers
The setup leaves a clear walking path and keeps the reservoir fill point within reach.
Windy or coastal balcony
Low, floor-based planter; avoid most hanging basket setups
Leafy greens, sturdy herbs, compact vegetables
The container sits low enough that wind is less likely to tip it or swing it into glass, railings, or people.
Sunny exposed balcony
Larger-reservoir planter, rolling planter, or planter with trellis for supported crops
Peppers, compact tomatoes, heat-tolerant herbs
You can check the reservoir often during hot spells and keep trellised plants from acting like a sail.
Shaded balcony
Shallow trough, vertical balcony planter, or small self-watering pots
Mint, parsley, chives, lettuce, other leafy greens
You grow leaf crops rather than fruiting vegetables, which usually need stronger sun.
In a small-space garden, treat the planter like furniture: it has to fit the room before it can grow the crop. A vertical unit can free up floor area on patios and balconies, while a rolling planter lets renters move plants for cleaning, storms, or seasonal changes in light.
Railing and hanging planters: useful but not always renter-safe
A railing planter sits on or clamps to a balcony rail. A hanging basket hangs from a hook, bracket, or overhead support. Both can work for lightweight crops such as herbs, lettuce, and small greens.
They are weak default choices for heavy fruiting vegetables or exposed windy balconies unless the product is designed for that use and your building allows it. Use only the manufacturer’s mounting hardware. Never improvise with loose ties, and avoid any setup that could drip onto, swing over, or fall toward people, pets, cars, or lower balconies.
Set Up the Container So It Wicks Water Correctly
After you place the planter in a safe, stable spot, set it up so water can move from the reservoir into the potting mix. Self-watering containers for balcony vegetables depend on wicking: water rises through a material or soil column into the root zone. A simple comparison is a paper towel touching a puddle. If the contact is poor, or the material is packed the wrong way, water will not move evenly.
Potting mix matters more than the reservoir alone
Use a lightweight potting mix, not garden soil. In container gardening, “potting mix” means a manufactured growing medium that holds water, drains excess moisture, and leaves air space around roots. Dense garden soil can compact inside a container, blocking air and slowing the wick.
Moisture-retaining crystals are not an automatic solution for edible crops. Use them only if the product label says they are suitable for the crops and container use you have planned. The available information for this guide does not verify specific crystal products.
Read the planter instructions before adding mix. Self-watering planters create the wicking zone in different ways. Some use a fabric wick, some use soil columns, and some use a false bottom with contact points.
Pre-moisten the potting mix. Add water and mix until it feels evenly damp, not muddy. Dry mix can repel water at first, leaving the reservoir full while the root zone stays dry.
Pack the wicking zone firmly, then fill the rest lightly. The part that touches the reservoir needs solid contact so water can climb upward. Keep the main planting area loose enough to hold air.
Plant, then water from the top once. Top-watering at planting settles potting mix around roots and removes dry pockets. After that first settling water, do not let the container become a constantly soaked tub.
Switch to the fill tube after the plants settle in. Use the reservoir fill tube as the main water source once roots begin growing into the container. Check the overflow outlet so extra water can escape without dripping onto neighbors below.
Feed vegetables on a label-based schedule. Balcony vegetables in containers need regular fertilizer because nutrients wash out and roots cannot reach surrounding soil. Choose a fertilizer labeled for edible container crops, then follow the product label and the crop’s needs.
Patio drip systems are not the same as self-watering reservoirs. A drip system delivers water through tubing to set points, while a reservoir stores water under the potting mix so it can wick upward. On a small balcony, a reservoir may be simpler. For a larger automatic watering garden or patio container gardening setup, drip irrigation can supplement planters if your lease and building rules allow it.
Maintain the Reservoir Without Drowning, Drying, or Annoying Neighbors
After planting, check the water reservoir, overflow outlet, and plant response together rather than watering by a fixed calendar. Refill timing depends on planter size, crop size, sun, wind, temperature, and rain.
A simple first-week refill routine
Check daily for the first week. Use the water indicator if your planter has one. If the design allows it, look into the fill tube to see the level directly.
Notice how fast the level drops. A compact tomato on a hot, windy balcony may use far more water than lettuce tucked into a shaded corner.
Read symptoms carefully. Wilting can signal thirst, while a sour, soggy smell can point to excess water. Water sitting at the overflow outlet may mean the reservoir is full or the outlet is blocked. A dry top layer is not always a problem; the lower mix may still be moist.
If the reservoir keeps overflowing after rain, let it drain and wait to top up until the indicator drops. The overflow outlet is the small drain path that prevents the planter from holding unlimited water.
If plants look weak and the mix smells sour, check for dense, compacted mix or a blocked overflow. Small seedlings may not draw much water from the reservoir yet.
If the reservoir empties quickly, refill it more often instead of letting water run over the balcony edge. Larger balcony vegetables usually use more water than herbs or greens.
If mosquitoes appear, keep fill ports covered, remove exposed standing water, and follow local mosquito-control guidance if the problem continues. Do not add chemicals to edible outdoor planters unless the product is clearly labeled for that use.
If algae or debris builds up, flush or wipe the water reservoir as the planter design allows. Clean it again at season end before storing or replanting.
If overflow reaches neighbors, move the planter, add an appropriate saucer only if it will not trap standing water, and prevent stains or drips along balcony edges. A good water-saving setup should conserve water without sending it downstairs.
Conclusion
The right balcony setup is one your rental can safely support, your vegetables can grow in, and your routine can keep up with. If a lease rule, railing limit, drainage problem, or structural concern is unclear, use a smaller floor-based planter instead. You can also ask building management or a qualified professional before adding weight.
Start with one crop, then choose a container that fits that crop and your space. For a lower-risk first season, grow herbs or lettuce in a reliable reservoir planter with suitable potting mix. Watch refill needs closely during the first week, and move up to tomatoes, peppers, or cucumbers only after the smaller setup feels manageable. Starting small is a practical choice.
Salihan
CUSTOMER NOTE: I tested the Lechuza-style planters on my own 6th-floor balcony last summer and refilled every 5 days in July.
A rooftop garden weight load calculator gives you a preliminary estimate of the load a planted roof could place on its supporting structure. Here’s the thing: even a relatively small garden can become surprisingly heavy once you account for saturated soil, stored water, containers, plants, people, snow, and drainage problems. A 20-gallon planter holds roughly 167 pounds of water alone—before adding the soil, vegetation, or planter. Heavy features can also create concentrated point loads rather than distributing their weight evenly across the roof deck.
Use these calculations as screening tools, not as approval to load the roof. Existing drawings, the roof’s age, concealed damage, local snow conditions, and the drainage design may all change the result. A professional structural review is the sensible place to start.
This guide walks through the calculation method, explains pounds-per-square-foot (PSF) and kN/m² conversions, covers safety checks and layout planning, and points out common mistakes. It also looks at lower-weight design options and the professional verification required before installation.
Rooftop Garden Weight Load Calculator: What It Measures
Once those checks are on the table, a rooftop garden weight load calculator offers a practical way to estimate the proposed load. It adds up the garden components and spreads their weight across the area supporting them. The result is a screening estimate in pounds per square foot (psf)—not a structural approval or proof that the roof can safely carry the installation.
Definition: The calculation accounts for planters, growing media, retained water, plants, irrigation equipment, paving, people, and weather-related loads. It then compares the estimated rooftop garden load with the roof’s documented design requirements.
Two load categories make the estimate easier to organize. A dead load stays in place, including containers, soil, edging, and permanently installed irrigation. A live load changes over time—people, movable pots, maintenance equipment, and sometimes temporary water or snow all fall into this group.
Total load means the weight of every component added together. Average load takes that total and spreads it over a defined area. A point load, by contrast, passes through a small contact area, such as a planter foot, pedestal, or raised-bed corner.
Say three planters weigh 300 pounds apiece. Together, they create a 900-pound total. If the garden zone covers 24 square feet, the average load works out to 37.5 psf. That number describes the zone as a whole; it does not mean every point beneath it receives the same load.
Now consider the bases. If each planter sits on a two-square-foot footprint, each one applies roughly 150 psf before framing, blocking, or load-sharing supports are considered. The total 900 pounds might be reasonably distributed through beams and decking—or it might become a problem if it lands between supports. Same weight, very different pressure. That distinction is easy to miss.
Why Saturated Conditions Are the Starting Point
Use the wet or saturated weight of growing media, rather than the dry figure printed on a soil bag. Saturated media includes water held in its pores after substantial irrigation or rainfall, and that water may remain in a container until it drains. For deep beds, the difference can be surprisingly large.
Account for water in trays, reservoirs, drainage layers, and blocked outlets as well. A failed drain can briefly turn part of a rooftop garden into a shallow tank. Heavy rain adds another temporary load, and snow may create a separate load across exposed surfaces.
The U.S. Environmental Protection Agency’s green-roof guidance lists saturated growing media and retained water among the conditions that need attention. Start with that wetter case, then add people and maintenance equipment instead of assuming perfect drainage.
Finally, use a rooftop garden weight load calculator to compare the estimate with the roof’s actual design documents and verified roof load capacity. A generic capacity number cannot reflect the roof’s spans, joist direction, existing equipment, deterioration, or connection details. Those conditions require review by a qualified structural engineer.
How to Calculate Rooftop Garden Load Per Square Foot
Here’s the thing: a rooftop garden does not place the same demand on every roof. Span, joist direction, existing equipment, deterioration, and the condition of the connections all affect how much weight the structure can carry. To calculate the rooftop garden load per square foot, use the actual roof conditions, add each garden component at its heaviest expected condition, and divide the total by the area carrying that weight. Report both the planter’s local load and any defensible distributed load. Those two figures can be very different.
The Formula and Required Inputs for a rooftop garden weight load calculator
Start with this formula:
Total rooftop garden load = container weight + saturated growing-media weight + retained water + plants + mulch + irrigation and accessories + people or temporary loads.
Next, calculate weight per square foot = total load ÷ footprint or tributary area. A tributary area is the portion of the roof assumed to transfer a particular load to supporting beams, walls, or columns. Put simply, it is the area that “feeds” weight to a specific structural support.
Measure the planter’s length, width, and media depth.
Find the saturated soil weight—the weight of fully wet growing material, rather than dry soil. The USDA Natural Resources Conservation Service explains soil bulk density; use the supplier’s saturated value whenever one is available.
Weigh or verify the empty container, retained water, plants, mulch, furniture, irrigation equipment, and people.
Measure the actual footprint, then identify the larger area that might legitimately distribute the load.
Worked Example: One Planter and Its Occupied Area
Assumptions: one planter measures 2 feet by 4 feet and contains 18 inches (1.5 feet) of growing media with a saturated density of 120 pounds per cubic foot. The container weighs 80 pounds. Add a 40-pound water reserve, 60 pounds of plants, 35 pounds of mulch, 25 pounds of irrigation and accessories, and one 180-pound person. This is a load estimate—not structural approval.
Component
Calculation
Weight
Growing media
2 × 4 × 1.5 = 12 ft³; 12 × 120
1,440 lb
Other components
80 + 40 + 60 + 35 + 25 + 180
420 lb
Total
1,440 + 420
1,860 lb
Local planter load: the 8-square-foot footprint produces 1,860 ÷ 8 = 232.5 pounds per square foot. That is the planter’s local load in pounds per square foot.
Illustrative distributed load: if verified support conditions allow the load to spread across 24 square feet, 1,860 ÷ 24 = 77.5 pounds per square foot.
Does the smaller number mean the roof is automatically safe? No. A roof may transfer force through concentrated bearing points, joists, beams, or decking instead of spreading it evenly across the visible area. This two-number check helps uncover a risk that is easy to miss: a reasonable average can hide a severe local load. Concentration matters.
A structural professional must verify how the roof actually distributes the load.
What Adds Weight to a Rooftop Garden?
Here’s the thing: a rooftop garden load includes every installed or temporary item—saturated growing media, containers, drainage materials, plants, furniture, equipment, water, and people. The empty planter label is just the starting point. Once filled and watered, the installed planter may weigh several times more. Localized loads matter, too, especially when heavy items sit in one small area.
Soil, Water, and Drainage Layers
Saturated soil weight is usually the largest part of the calculation. Dry potting soil contains air-filled pores, but irrigation and rain replace some of that air with water. Use the supplier’s saturated density—the weight per cubic foot—rather than the dry weight printed on the bag.
To see how quickly the numbers change, assume ordinary wet soil has a saturated density of 110 lb/ft³ and engineered lightweight media has a density of 70 lb/ft³. Per square foot of bed area, the media alone would weigh approximately:
Media depth
Ordinary soil
Lightweight media
8 inches
73 lb/ft²
47 lb/ft²
12 inches
92 lb/ft²
70 lb/ft²
18 inches
165 lb/ft²
105 lb/ft²
These figures are hypothetical planning values, so obtain the actual product density before relying on them. Drainage mats, filter fabric, gravel, and trays need to be added separately. And water trapped above a blocked drain is retained water—not a small detail that can be ignored. For reference, the U.S. Geological Survey states that water weighs about 8.34 lb per U.S. gallon.
Plants, Containers, People, and Accessories
Plant mass increases as stems, roots, and foliage mature. Wet mulch, trellises, benches, storage boxes, hand tools, and visitors all add variable live loads. Irrigation tanks are particularly concentrated: a 100-gallon tank contains roughly 834 pounds of water before the tank itself is counted.
For raised beds and roof garden containers, measure unusual items instead of estimating by appearance. Weigh a filled container, or calculate its volume and apply the manufacturer’s media density. Include the container weight, saucer, retained water, plant, and any support frame. A container may look modest but still create a substantial point load.
Six roof garden containers: 20-gallon media, pots, plants, and retained water
About 1,320 lb
Before relying on an estimate, work through this short checklist. A rooftop garden weight load calculator can organize the figures, but a structural professional must verify how the roof distributes the load.
Record each container’s empty weight and filled volume.
Request saturated media density from the supplier.
Add drainage layers, gravel, tanks, furniture, tools, and people.
Recheck the inventory after heavy rain, irrigation, or plant growth.
Rooftop Garden Weight Conversion: PSF to kN/m²
Once you have listed every rooftop component, convert the combined load with care. The standard conversion is straightforward: multiply pounds per square foot (psf) by 0.04788 to get kilonewtons per square meter. In other words, 1 psf = 0.04788 kN/m², and 1 kN/m² = 20.885 psf.
Here’s the thing: a rooftop garden weight load calculator may show weight per square foot in U.S. customary units, while an engineer’s drawings may use kilonewtons per square meter. A kilonewton (kN) measures force, whereas kN/m² describes force distributed over an area. The two measurements are related, but they are not interchangeable.
Conversion Table and Example
Garden load (psf)
Equivalent load (kN/m²)
50
2.394
75
3.591
100
4.788
150
7.182
200
9.576
Take a 100-psf garden load as an example: 100 × 0.04788 = 4.788 kN/m². For most working calculations, that becomes 4.79 kN/m². Still, avoid rounding too early. Small changes can matter once several load categories are added and an engineer checks the result.
For a practical planter estimate, assume saturated soil weighs 110 lb/ft³. An 8-inch soil depth is 0.667 feet, giving 110 × 0.667 = 73.4 psf, or about 3.52 kN/m². At a 12-inch depth, the soil alone weighs 110 psf, equivalent to 5.27 kN/m².
At 18 inches, that same saturated soil reaches 165 psf, or 7.90 kN/m². Remember what that number covers: saturated soil only. It does not include containers, plants, people, irrigation equipment, or any other rooftop components. Clear labels make these distinctions much easier to track.
Soil density changes with its composition and moisture content. The USDA NRCS Soil Survey Manual explains how bulk density depends on soil type and condition. Local plans may use either unit system, so label each worksheet clearly. Calculate every component separately with the rooftop garden weight load calculator, then perform the conversion.
Safety: Can Your Roof Support a Garden?
Once every component is calculated and labeled, a rooftop garden weight load calculator can help screen the proposal. It cannot approve the roof, though. Safe approval depends on documented roof load capacity, a site inspection, and, in many cases, a licensed structural engineer who understands the local building code. The practical question is simple: can my roof support raised garden beds?
Here’s the decision path. If the records are complete and the proposed loads sit clearly below the documented limits, ask for a professional review of the layout. If records are missing, the loads are substantial, or visible damage is present, pause the garden plans and get engineering advice first.
Retrieve structural plans, permits, occupancy records, roof manufacturer information, and alteration history from the owner, building department, or facilities office.
Identify the roof structure’s design dead load and live load, along with applicable snow, wind, seismic, and maintenance-access requirements.
Inspect framing, membranes, drains, parapets, supports, and connections for deflection, corrosion, cracking, leaks, or other signs of distress.
Compare the garden’s proposed locations and loads with the verified limits—not with a generic figure found online. Use the rooftop garden weight load calculator for screening, not as a replacement for that comparison.
ASCE’s ASCE 7 load standard addresses environmental and occupancy loads. The authority having jurisdiction, however, decides which edition and provisions apply in a particular location.
Dead Load Versus Live Load
Dead load is weight that stays in place: planter boxes, raised-bed frames, growing media, trellises, irrigation lines, paving, and permanent screens. Picture a backpack permanently attached to the roof. It uses part of the structure’s allowance continuously.
Live load changes with conditions and use. In a rooftop garden, it may include people, maintenance carts, stored hoses, temporary equipment, snow, and water held after a storm. A roof might handle a quiet garden one day, then face a very different demand when several people are maintaining it while snow and saturated materials remain in place.
Both categories need to be checked together. A roof’s design live load is not automatically unused capacity for a garden; the original design may already account for access, snow, partitions, or other activities. The controlling load combination may last only briefly, but that does not make it structurally harmless.
When to Consult a Structural Engineer
Bring in a licensed structural engineer before installation if the project includes concentrated planters, raised beds, large trees, masonry containers, water features, changes to roof access, or unusually deep growing areas. Professional review also makes sense for older buildings, unclear plans, undocumented renovations, visible damage, or proposed loads that approach or exceed the documented limits.
A point load is force concentrated over a small contact area—much like balancing on one heel instead of standing on both feet. It can overstress a joist, beam, deck panel, or connection even when the garden’s average load seems fairly low. Spreading containers across several framing lines may reduce a point load, but it does not automatically turn an unsafe roof into a safe one.
Request engineering review right away if the roof deflects, cracks, leaks, shows rusted framing, or has damaged waterproofing. Stop work if any of these conditions appear, or if standing water remains after drainage should have cleared. Do not add soil, paving, or large containers while the cause is still unknown.
Drainage, Ponding, and Waterproofing Risks
Containers can block roof drains, scuppers, gutters, or emergency overflows. Leaves and roots can do the same. The result may be ponding water—water that remains on the roof instead of draining away. As it accumulates, it adds weight and can increase deflection, creating a low spot that holds even more water. A troublesome cycle.
Keep drainage paths visible and accessible. Arrange containers so maintenance staff can reach drains, overflow routes, parapets, and inspection points. Protective pads or separation layers should be used only when they are approved for the particular roofing system; an incompatible material can trap moisture, soften a membrane, or void its warranty.
Schedule inspections after severe weather and periodically throughout the growing season. Look for leaks, membrane abrasion, blocked outlets, shifted containers, and new standing water. Never cut, fasten, penetrate, or otherwise modify a roof membrane to install irrigation or supports without guidance from the roofing manufacturer and a qualified professional.
Roof Layout Method: Reduce Point Loads Safely
Once the roof has been checked for damage and drainage problems, map its structure before bringing containers up. A concentrated point load can be reduced by distributing containers across areas a qualified professional has identified as suitable. A rooftop garden weight load calculator is useful for early estimates, but a lower average load does not make an unsafe area acceptable, nor does it increase the roof’s load capacity.
Map the Roof Before Placing Containers
Begin with a scaled roof sketch or a clearly marked aerial image. Show the locations of beams, joists, columns, walls, roof edges, parapets, access hatches, skylights, mechanical equipment, drains, and scuppers. Here’s the basic distinction: a joist is a repeated framing member, while a beam generally supports several joists and transfers their weight to columns or walls.
Obtain structural drawings if they are available, then identify unsupported spans between bearing points.
Mark access routes, ladder landings, service equipment, and the clear paths required for inspections or repairs.
Photograph the roof from several angles. Include every drain, scupper, crack, ponding area, flashing detail, and visible support line.
Put a measuring tape, the date, compass direction, and a scale object in the photographs. That extra context gives an engineer evidence of the roof’s existing condition—not just a diagram showing where containers might go. The U.S. Environmental Protection Agency’s green-roof guidance likewise treats access, drainage, and maintenance as design considerations rather than items to deal with later.
Distribute Weight Without Blocking Drainage
Consider the difference between one 400-pound planter and four planters weighing 100 pounds each. If the four containers are spread across a verified supporting area, they may reduce the intensity of each individual point load. The total is still 400 pounds, though. Spacing does not increase roof capacity or fix a weak framing bay.
Broad load-distribution surfaces can help, but only when a structural professional approves their location, dimensions, and compatibility with the roof assembly. A rooftop garden weight load calculator can assist with preliminary planning; it cannot confirm that a board, platform, or tray spreads force safely. Keep containers away from roof edges, parapets, cantilevers, openings, and areas between supports unless the roof review specifically allows them.
Keep clear: drains, scuppers, overflow routes, inspection paths, access hatches, and equipment service zones.
Do not place: concentrated planters over skylights, unsupported spans, membrane damage, or concealed drainage channels.
Record: each container’s position, filled weight, footprint, and distance from the nearest beam, joist, or bearing wall.
Think of the layout as passengers distributed across a bridge: where each person stands affects how the forces travel to the supports. That comparison is useful, but it has limits. Layout optimization is a screening step, not structural design, and it cannot replace professional confirmation.
Common Rooftop Garden Load Mistakes and Misconceptions
Here’s the thing: location changes how forces travel to the supports, so rooftop garden load mistakes usually come down to two problems—using incomplete weights or spreading a concentrated load across more area than it really covers. A rooftop garden weight load calculator is useful for an initial screen, but it cannot confirm the actual roof load capacity or take the place of a structural review.
Myth
Reality
Dry soil weight is sufficient.
Use saturated media, retained water, and the manufacturer’s density data.
Only the planter counts.
Include the container, drainage layer, plants, mulch, water tanks, and accessories.
Divide by the entire roof area.
Use the actual loaded area and examine the structural tributary area.
Lightweight media is automatically safe.
Its density, water retention, depth, and roof location still require verification.
A drain beneath a planter is harmless.
Blocked drainage can create ponding water and add both weight and waterproofing risk.
Why Dry-Bag Estimates Fail
A bag marked “40 pounds” generally refers to dry soil or dry growing media. That is not the weight you should use after irrigation. For example, if a 40-pound bag absorbs 12 gallons of water, it gains about 100 pounds. Since water weighs approximately 8.34 pounds per gallon, the saturated media weighs roughly 140 pounds before the container or plant is added.
That difference is large enough to change the calculation. Five bags may look like a 200-pound load when dry, but after thorough wetting they can weigh roughly 700 pounds. Rainfall and retained water may push the load higher still. A rooftop garden weight load calculator should therefore use a verified saturated soil weight, not a dry-bag figure.
Density also varies from one product to another, especially with compost, engineered media, mineral aggregates, and blended materials. Use the manufacturer’s saturated bulk density when it is available. The USDA Natural Resources Conservation Service Soil Survey Manual explains how bulk density changes with soil composition, porosity, and moisture. “Lightweight” is a product specification—not a structural safety approval.
Why an Average PSF Result Can Hide Danger
An average pounds-per-square-foot figure only describes the area chosen for the calculation. A structural tributary area, by contrast, is the part of the roof whose load is actually carried by a particular joist, beam, column, or wall. Those two areas are not necessarily the same.
Consider a 600-pound planter averaged over 120 square feet. The result is just 5 psf. But if its four feet each touch only 4 square inches, every foot applies 150 pounds to a very small bearing area. That is a concentrated point load—much like setting a heavy suitcase on one floor tile instead of distributing it across the room.
There is another easy-to-miss issue: occupants, maintenance equipment, and snow may be left out of the live load. A roof can have a seemingly modest garden average while one joist carries a far greater demand. Do not place planters over drains, openings, or unsupported spans, and do not assume drainage layers weigh nothing. Confirm the load path, roof framing, drainage, and waterproofing with a qualified structural professional.
Expert Tips for a Safer, Lower-Weight Roof Garden
Once the load path, drainage, and waterproofing have been checked, start with small, measurable loads. Compact roof garden containers, certified lightweight growing media, and a cautious worksheet are a sensible first step—before plants, seating, or decorative features arrive on the roof.
Herbs in small containers are a good low-risk starting point. Add larger groupings only after you have reviewed how the weight is distributed. Raised beds, water features, and spaces designed for gatherings should wait until a structural engineer has reviewed the proposal. Here’s the thing: a roof may carry a surprisingly heavy load in one area and still be vulnerable to concentrated weight in another.
Build a Conservative Scenario Worksheet
A downloadable worksheet helps keep assumptions visible instead of hiding them inside a rooftop garden weight load calculator. Use a rooftop garden weight load calculator as a cross-check, not as a replacement for professional review. Create separate input cells for each container, saturated potting soil, the container itself, plants, people, retained water, snow, and accessories. Record dimensions, manufacturer information, and the area over which each load will be placed.
Run five scenarios: a dry installation, fully saturated media, blocked drainage, design snow, and occupied use. For each one, calculate the total weight in pounds, the pressure in pounds per square foot (psf), and the equivalent load in kilonewtons per square metre (kN/m²). Include a clearly marked uncertainty allowance for unknown media density, retained water, snow, or occupancy. If key information is missing, a temporary 15% screening allowance may be used for initial review.
That allowance is not a structural code factor, and it is certainly not permission to build. A structural engineer should choose the appropriate margin and verify the load paths, waterproofing, and roof capacity. Measure first. A rough guess can become an expensive repair.
A Pre-Installation and Maintenance Checklist
Before installation:
Confirm the available roof records and obtain written structural advice before adding heavy planters, tanks, or raised beds.
Measure containers and weigh filled units where practical. Empty product labels tell only part of the story.
Select media with a documented saturated density, compatible protective layers, and adequate drainage.
Mark drains, scuppers, inspection routes, seams, penetrations, and access points, and keep each one visible.
After heavy rain or snow: inspect the roof for standing water, blocked outlets, leaks, membrane damage, new cracks, unusual deflection, or containers that have shifted. If the roof sags or water remains where it normally drains, stop access and get professional advice.
During seasonal maintenance: clear leaves, check drainage routes, inspect protective pads, and compare container locations with the approved layout. Record every change, including additions or removals such as trellises and furniture, then recalculate the load before expanding. Broader layout ideas belong in a separate urban-gardening design guide, not in unverified roof-loading plans.
Frequently Asked Questions
Before anything is installed, use a rooftop garden weight load calculator to screen the proposed load. The result is only an estimate, not structural approval. Use measured weights whenever possible, then ask a qualified professional to inspect and verify the roof before installation.
How do I calculate the weight of a rooftop garden?
Add together the saturated growing media, containers, plants, stored water, furniture, and the expected occupants. Then divide the total weight in pounds by the area supporting the garden. That gives you the average load in pounds per square foot.
How much weight can a typical roof support per square foot?
There is no single safe number for every roof. For example, a roof designed for a 20-psf live load may not be able to carry saturated planters, snow, and maintenance traffic at the same time. The roof’s design, age, framing, and existing loads all matter.
How much does wet soil weigh in a rooftop planter?
Wet soil commonly weighs around 90–120 pounds per cubic foot, depending on its composition and moisture level. A cubic foot weighing 110 pounds, for instance, adds 110 pounds to the planter load.
How do I calculate planter load in pounds per square foot?
Divide the planter’s fully loaded weight by the area of its base that carries the load. A 300-pound planter resting on a 3-square-foot base produces 100 psf before nearby planters, people, or other loads are included.
What is the difference between dead load and live load on a roof?
Dead load means weight that stays in place, such as roofing materials, containers, and fixed planters. Live load changes over time. People, movable furniture, stored water, and temporary snow are common examples.
Can my roof support raised garden beds or large planters?
Possibly—but only a site-specific structural review can confirm it. Raised beds and large planters may concentrate hundreds of pounds over relatively small bearing areas, and rainfall can increase the load quickly. That is the part many preliminary estimates miss.
How do I convert rooftop garden loads from psf to kN/m²?
Multiply the load in psf by 0.04788. So, 50 psf equals 2.394 kN/m². To convert in the other direction, multiply kN/m² by 20.885.
How much does a 25-gallon planter weigh when full of saturated soil?
Plan on roughly 300–450 pounds, including the container, although the final weight depends on the growing media’s density and drainage. The soil volume alone is about 3.34 cubic feet.
Conclusion
That 25-gallon example makes the point clearly: a reliable rooftop garden weight load calculator needs to include saturated soil, retained water, containers, plants, accessories, people, snow, and even blocked-drainage conditions—not just the dry materials. Its real value is showing the heavier, more realistic load scenarios before anything is installed.
Average pounds per square foot can hide a dangerous point load beneath a planter foot. Map the joists, beams, supports, drains, openings, edges, and access paths first. A planter sitting over a joist line may transfer its force very differently from one placed at midspan. That’s an easy detail to miss.
The calculator is still a screening tool, not a structural approval. Confirm the building’s design capacity using structural plans, available records, an inspection, or a licensed structural engineer. Document each assumption and scenario, then get professional approval before installation.